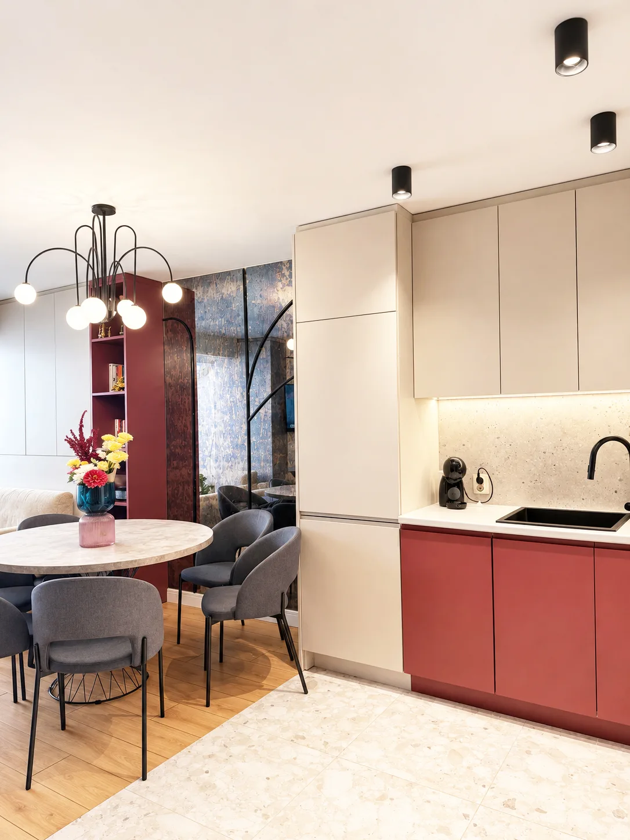
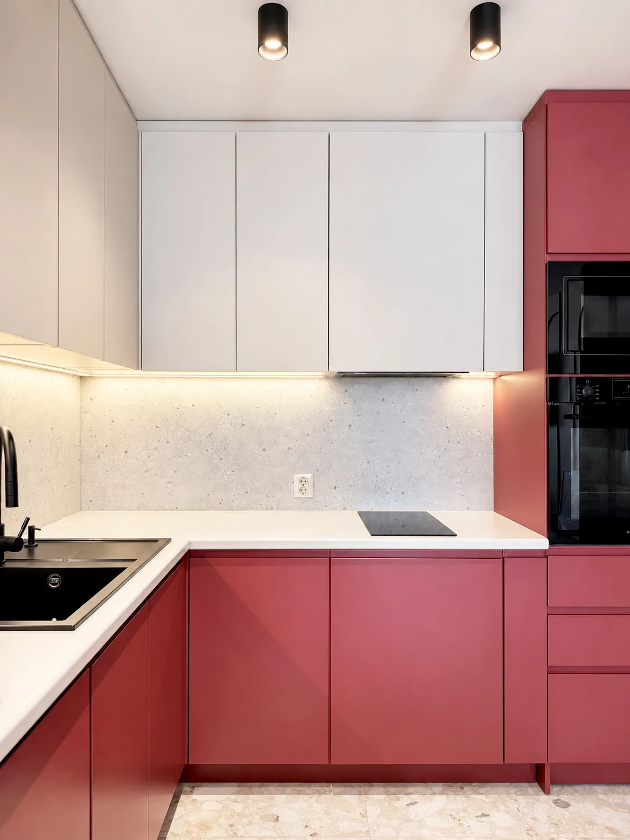
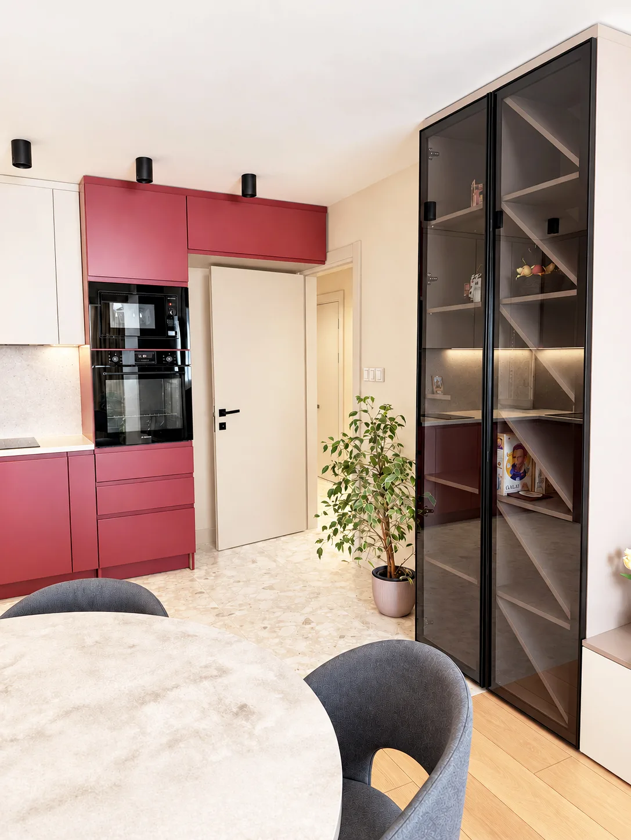
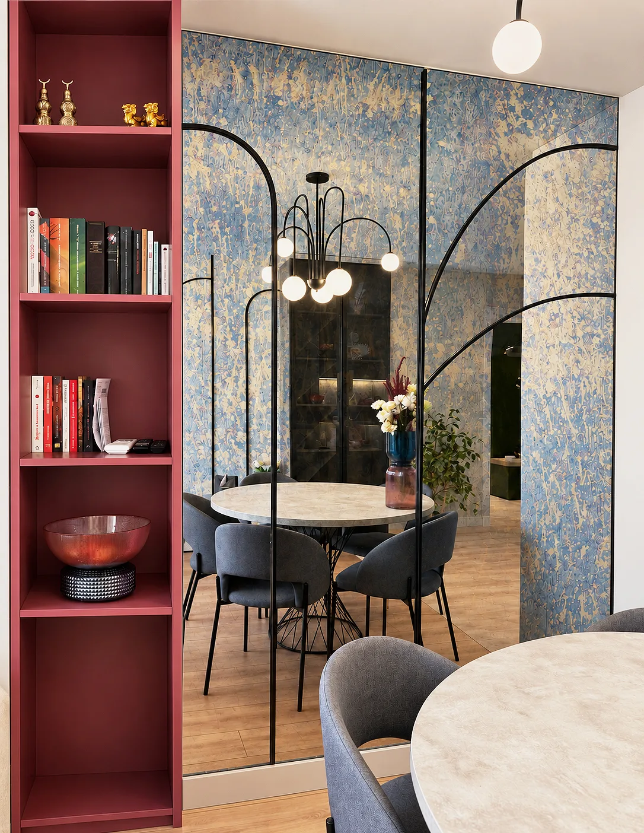
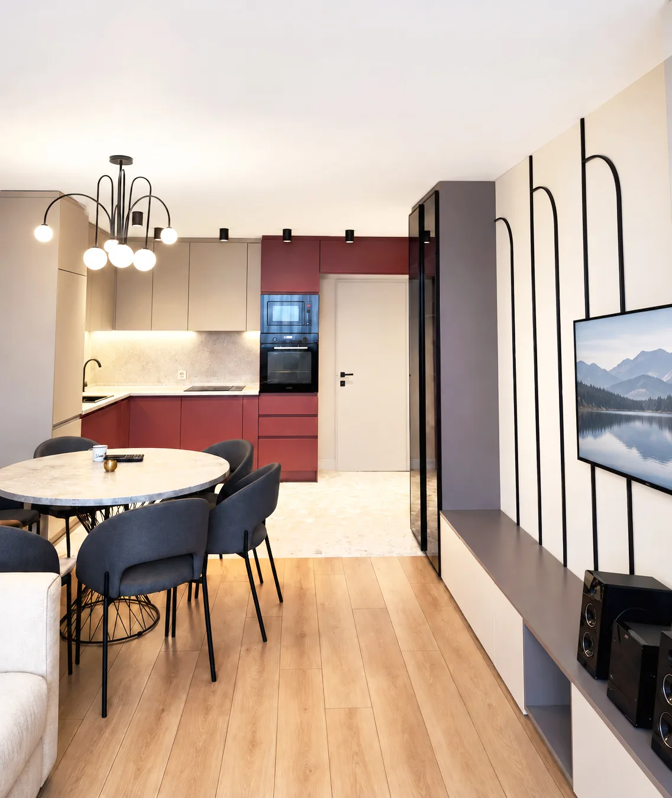
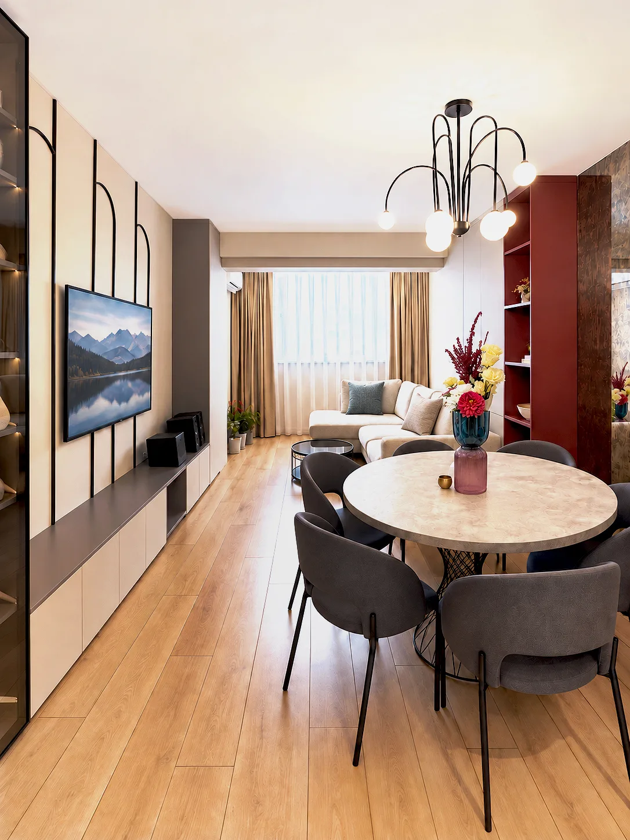
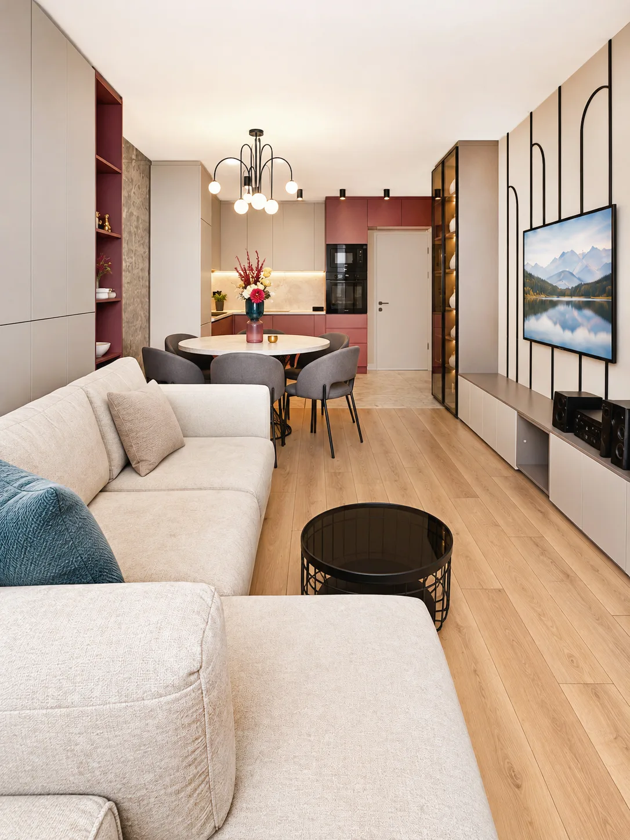
Interior design of an apartment in Mladost, Sofia, with a renovation and reconfiguration of 70 sqm. Designed in 2024 and completed in 2025, the apartment starts from the clients' wish for a very bold kitchen with burgundy accents. We developed the idea: the burgundy continues into the bathroom, while arches, pictures and an antiqued mirror in an art deco spirit zone the open space.
The clients’ wish: a very bold kitchen
The clients came with a clear idea for a very bold kitchen with burgundy accents, and we developed it further. The burgundy starts in the kitchen and the bookcase and runs all the way to the bathroom, so one colour ties the whole apartment together.
The old kitchen becomes a kids’ room
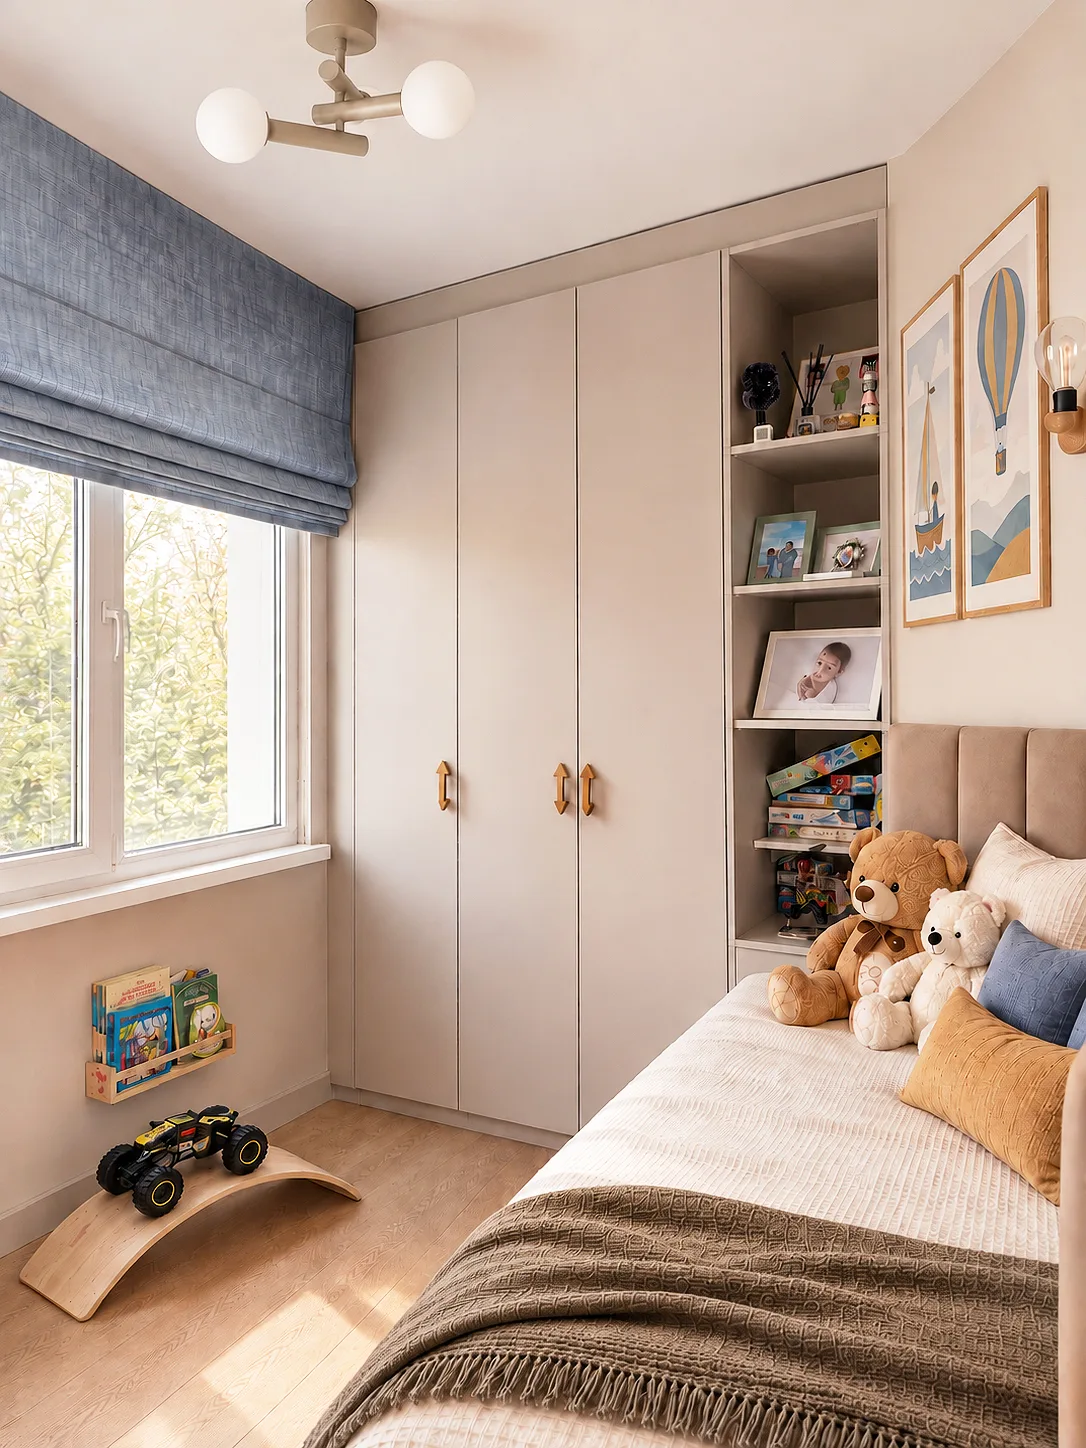
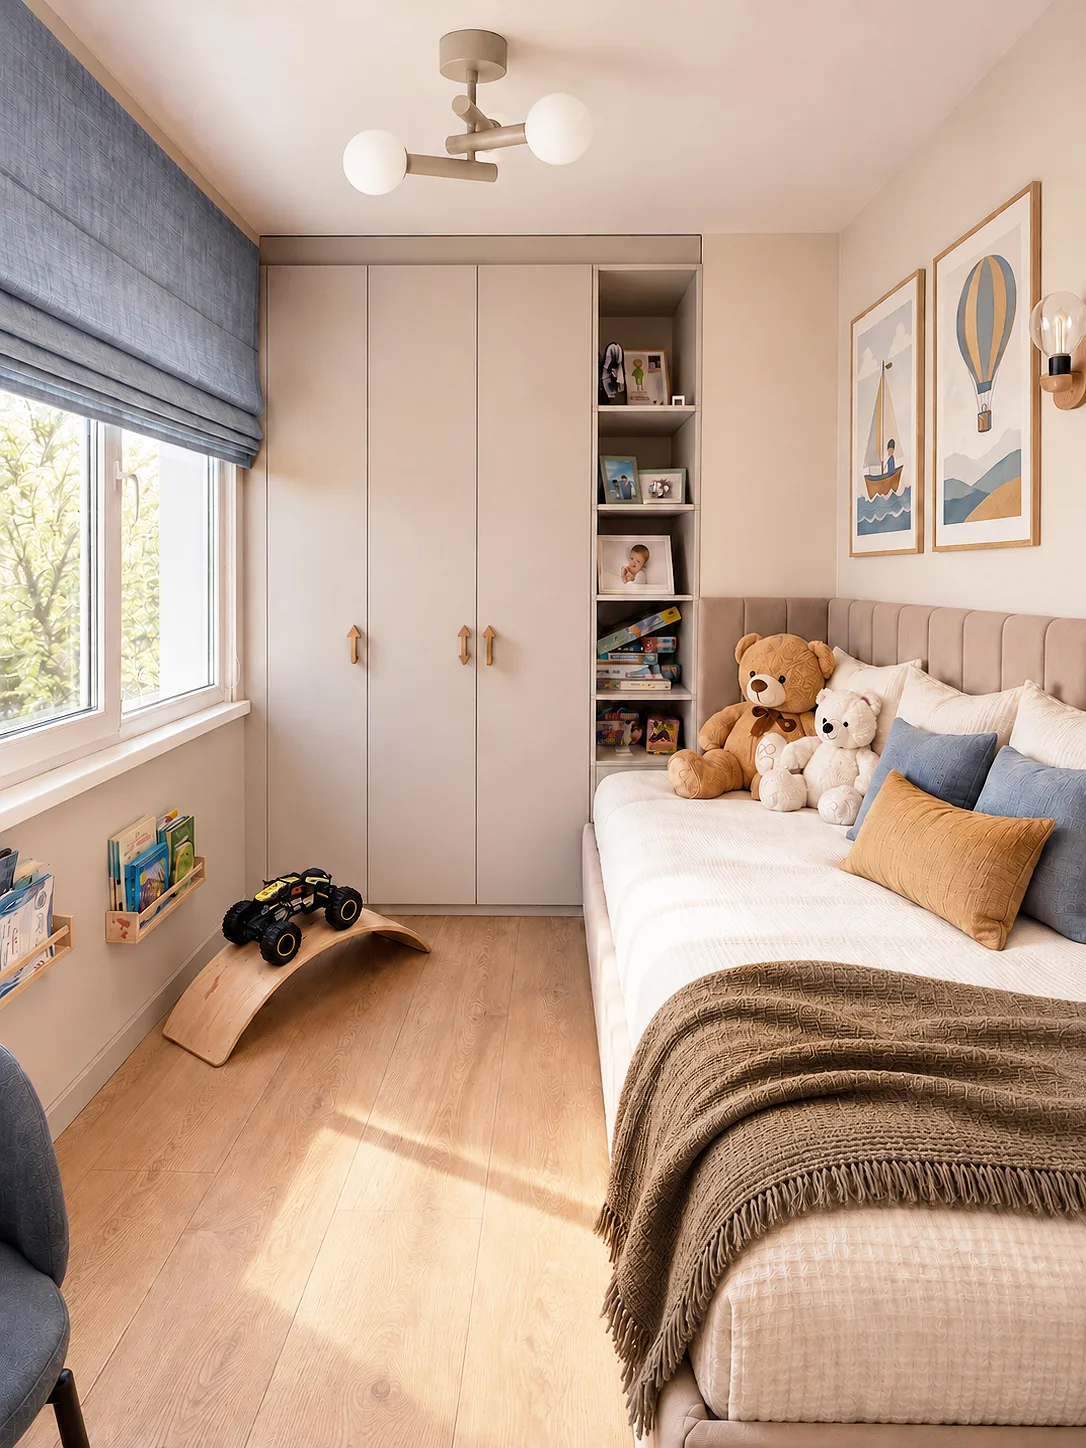
The renovation and reconfiguration, designed in 2024 and completed in 2025, started with the layout. The old kitchen became a kids’ room with a climbing wall. The Lego sets are stored away so there is always room to play, while the new kitchen opens onto the living and dining area.
Hidden chimneys and a wardrobe that works
The chimneys are built into the wardrobe, which we developed further so they cannot be seen. The kids’ room also gets a floor to ceiling wardrobe and shelves at a child’s height, in quieter beige and blue tones.
A green entrance with a cabinet that breathes
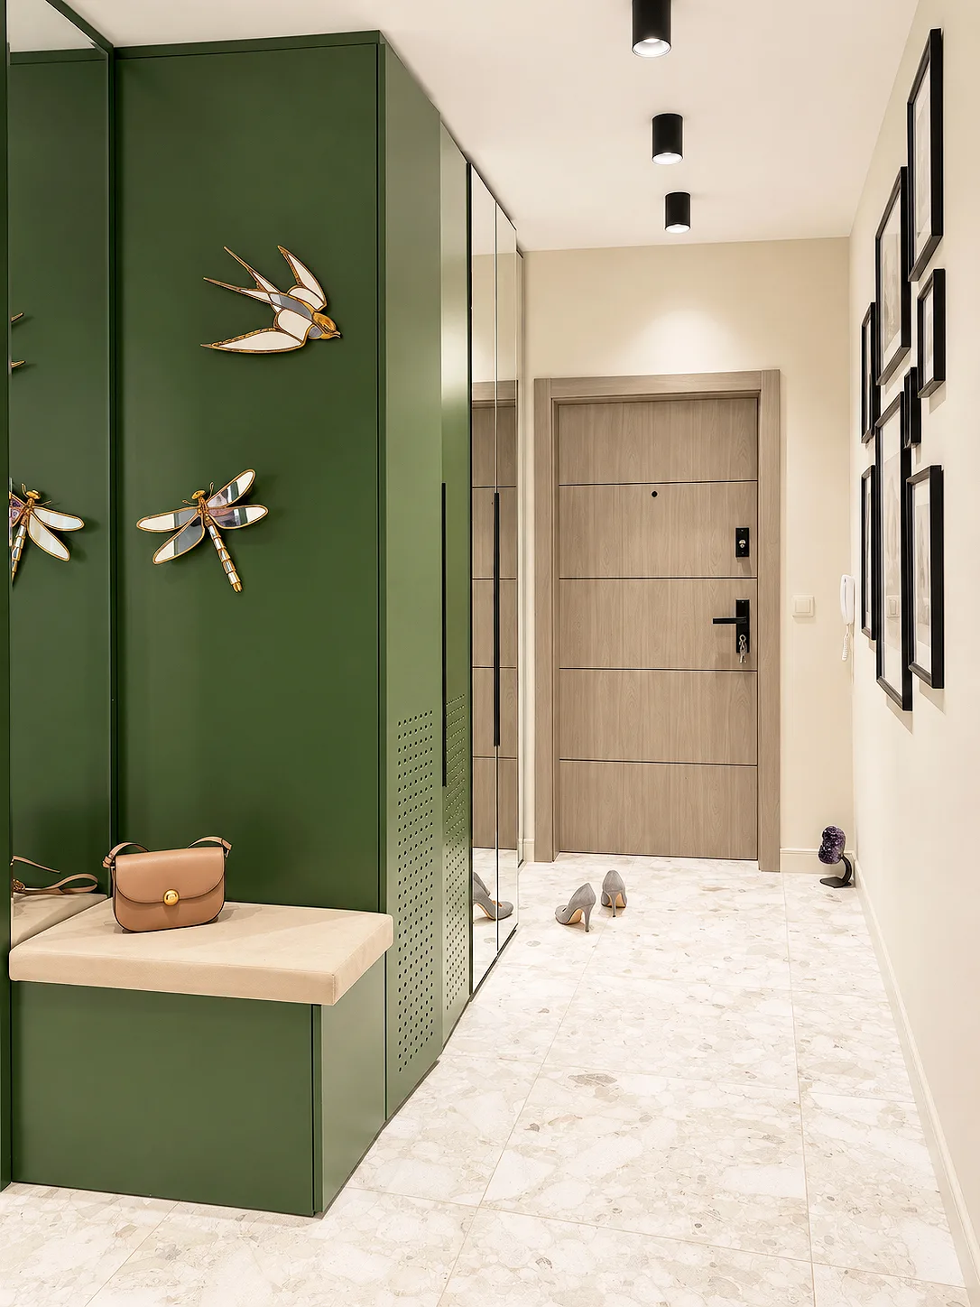
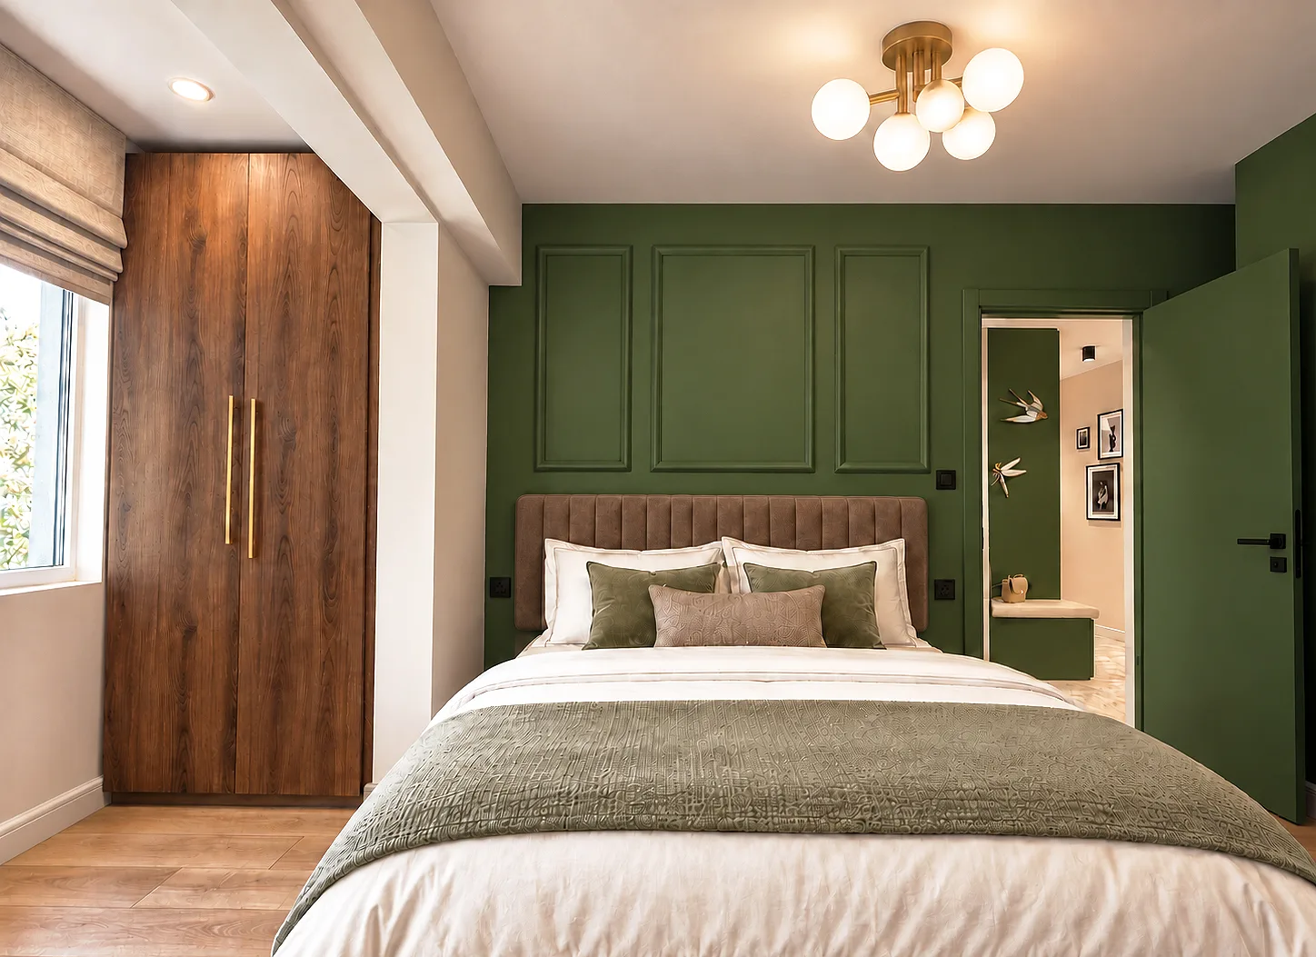
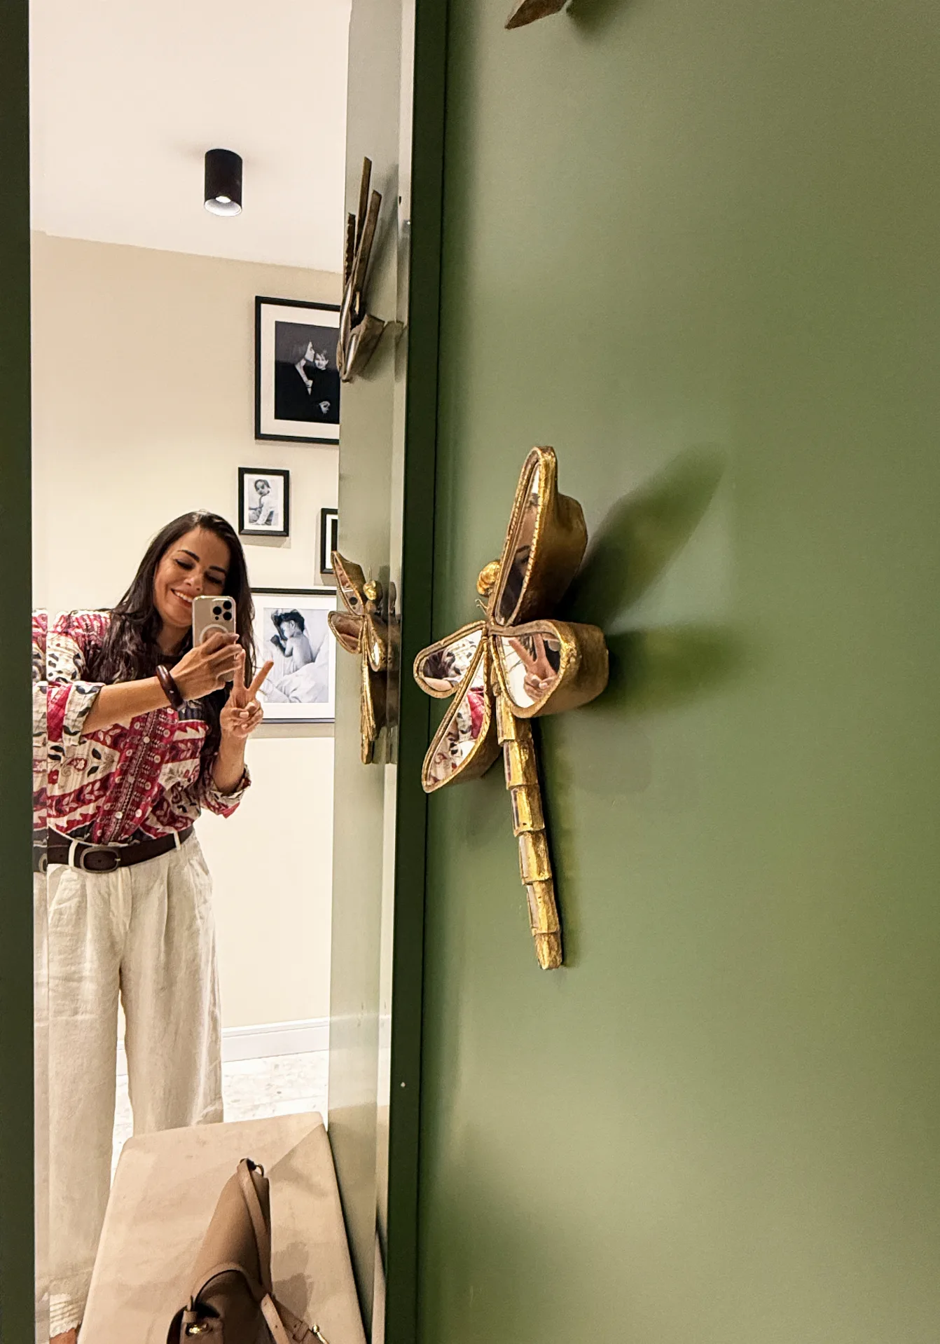
From the front door the apartment shows its character: a deep green wall, a built-in shoe bench and decorative birds and dragonflies. In the corridor there is a cabinet with perforated doors that lets moisture escape and ventilates the washing machine and the hidden dryer.
Art deco: arches, pictures and an antiqued mirror
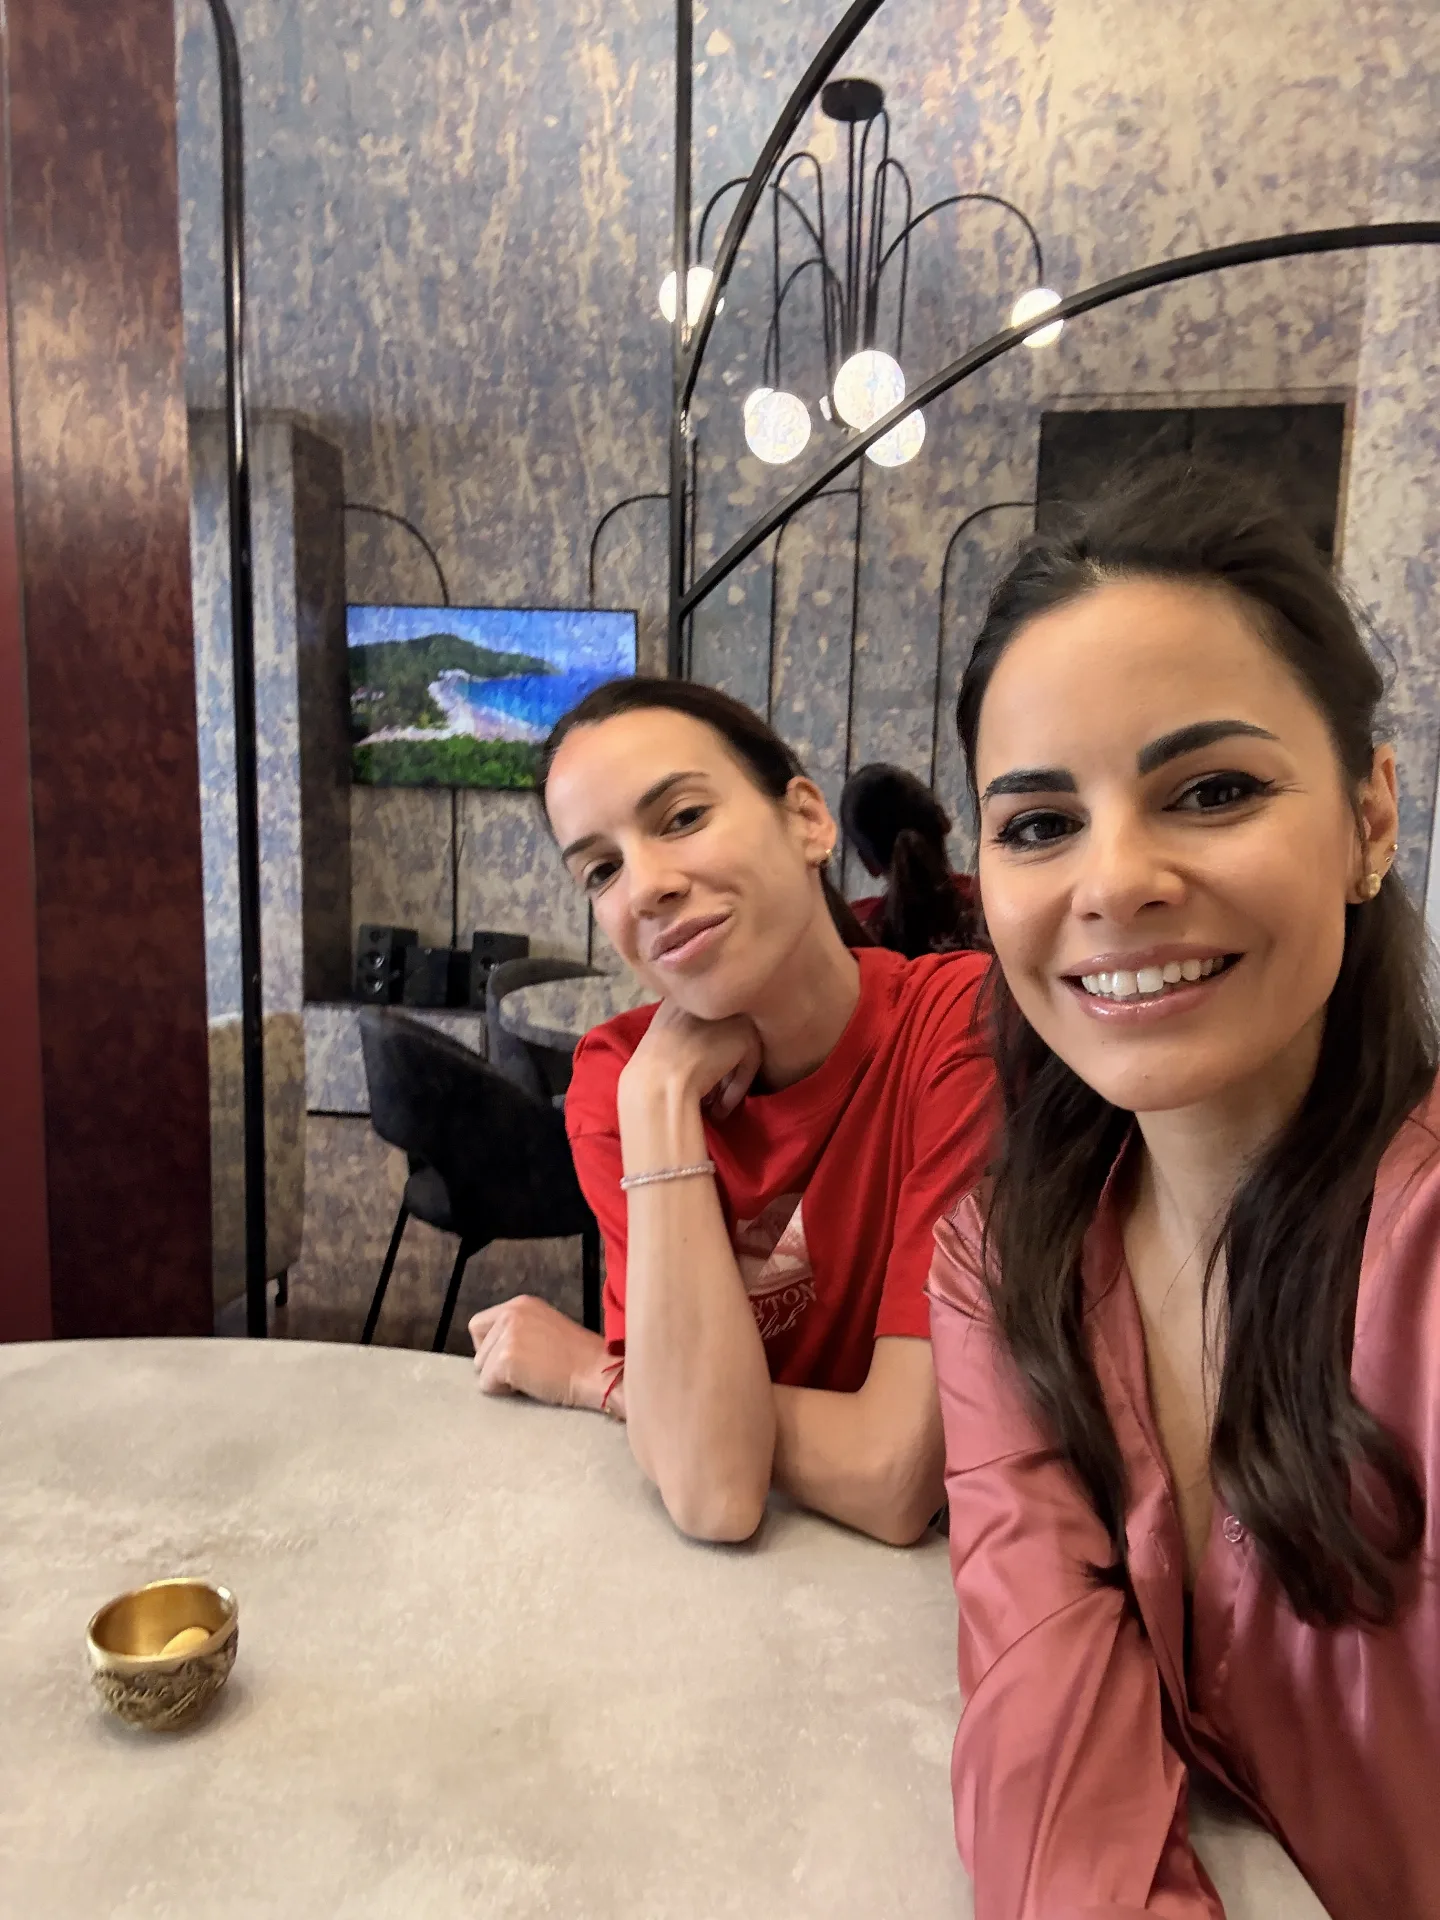
The apartment is full of art deco elements: arches, pictures and wall decorations. The antiqued mirror and the arches zone the open space and separate the living room, dining area and kitchen without closing them off with walls. Behind the TV the wall of vertical slats and arched motifs continues the same language, and the multi-arm chandelier carries light back to the table and the sofa.
Bedroom and bathroom
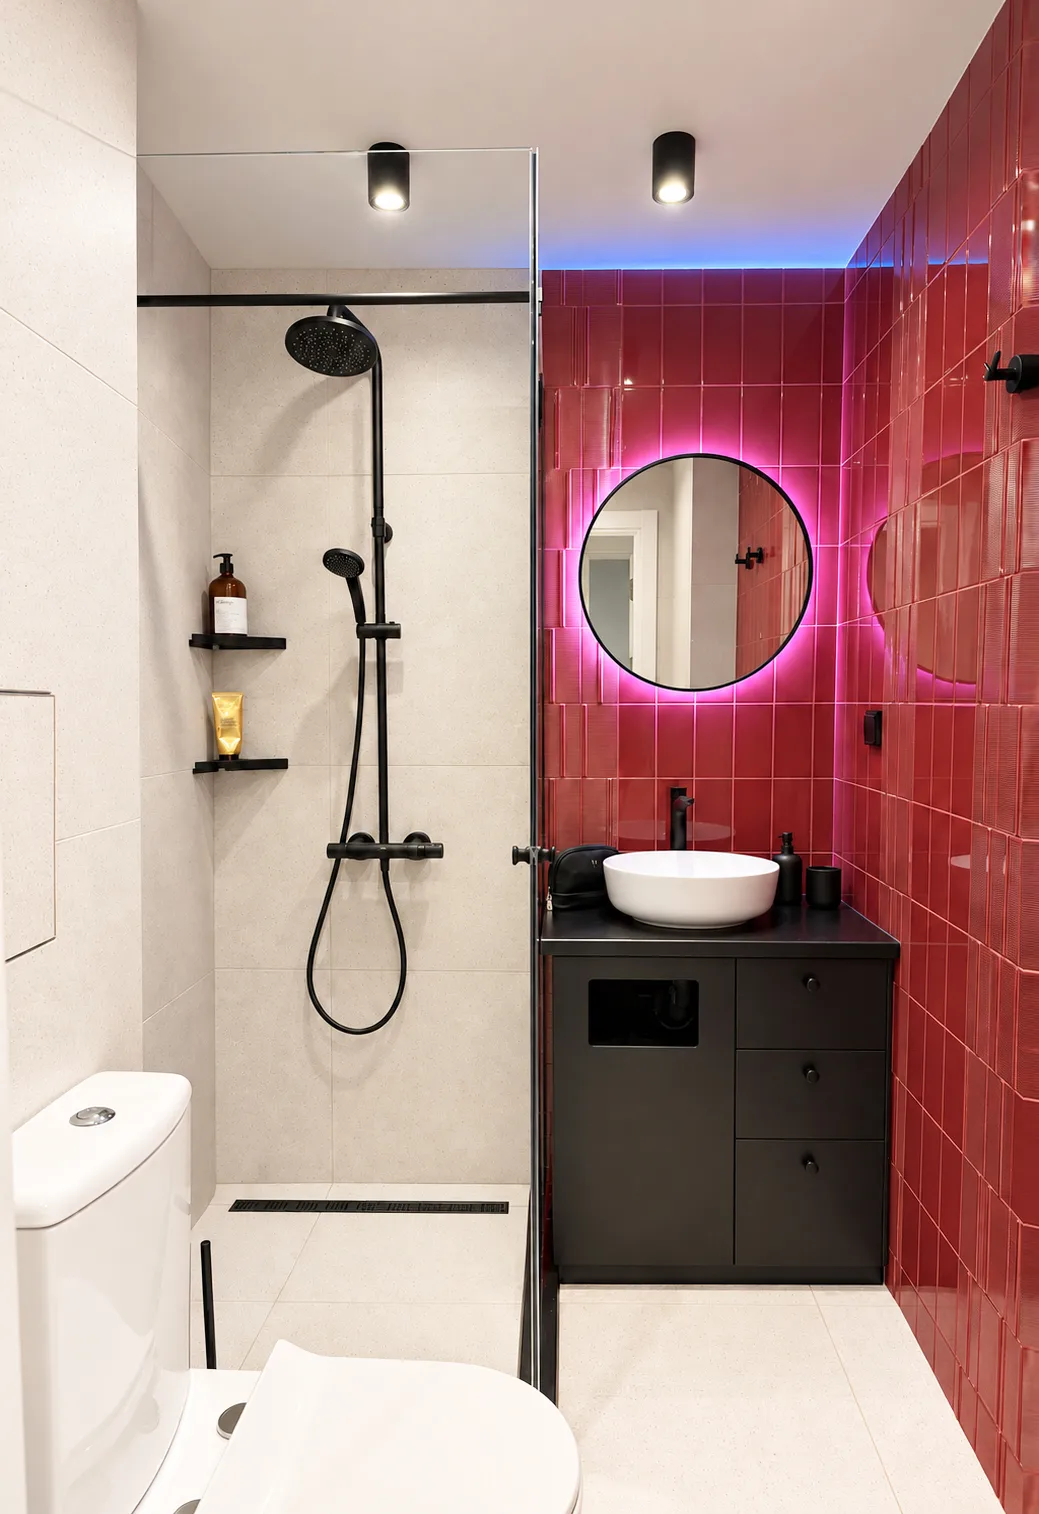
The bedroom is in rich green with panelled wall detailing, a walnut wardrobe and brass handles. The burgundy returns in the bathroom as glossy tiles in a deep tone and an oval mirror with backlighting, while black fittings and a black vanity unit add a graphic contrast.
Frequently asked questions
Do you like this project?
Let's create something equally bold for your space.
Request a project → ← All projects