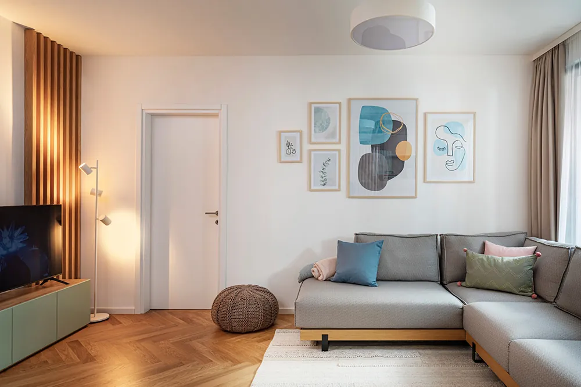
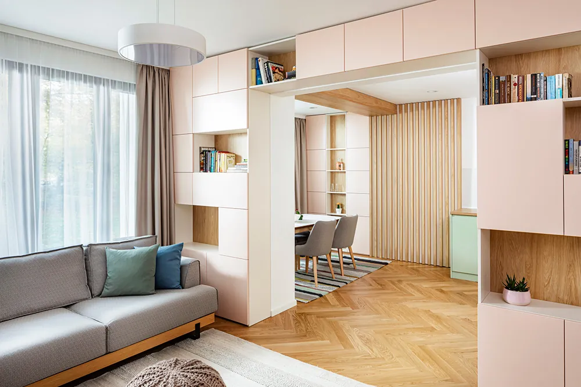
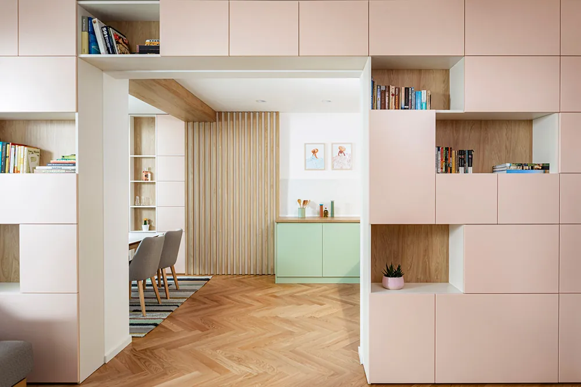
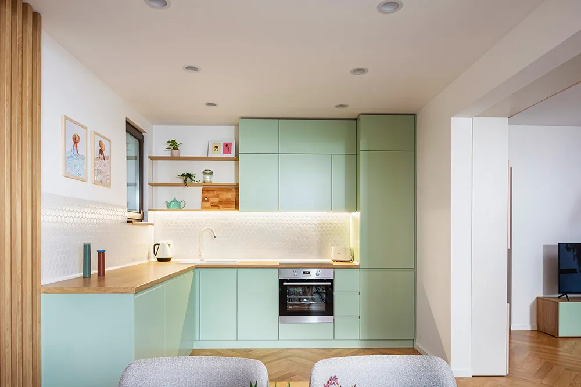
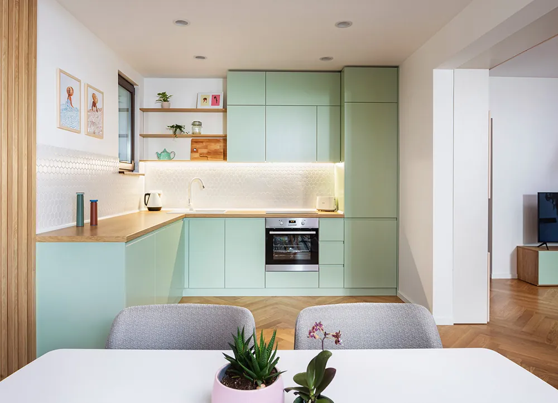
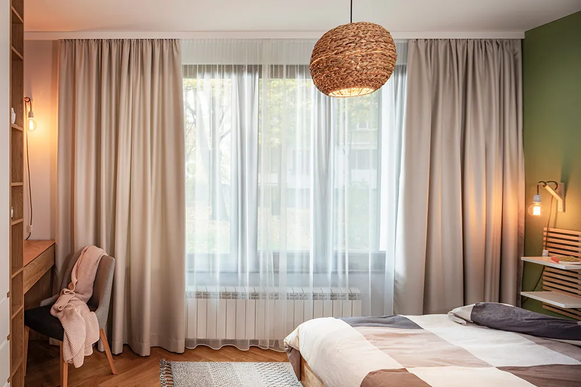
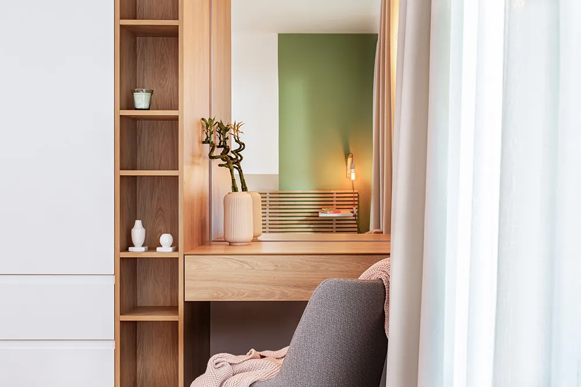
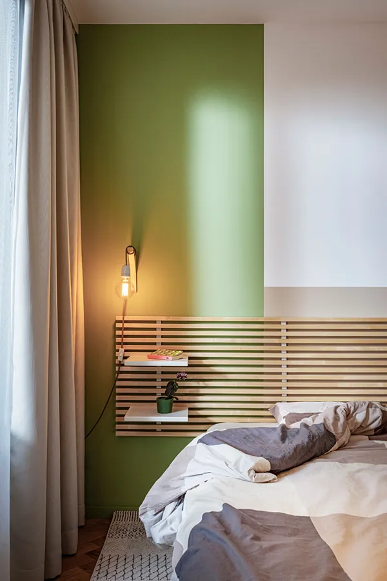
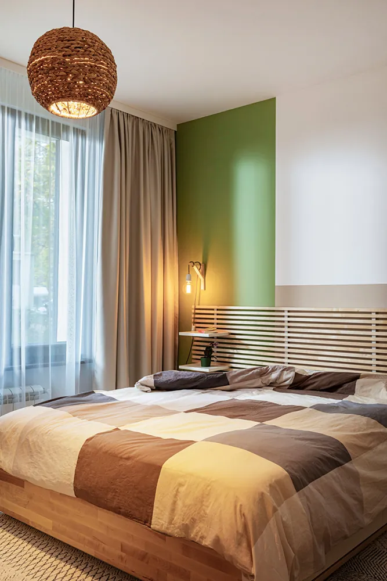
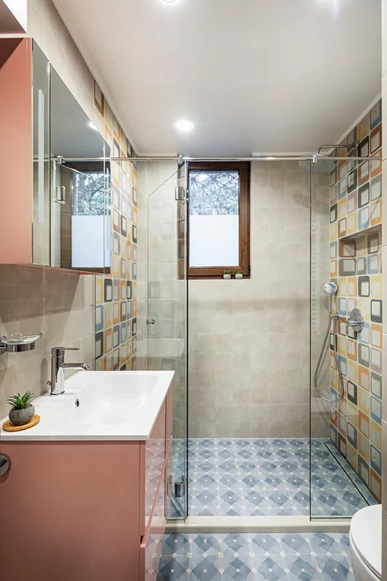
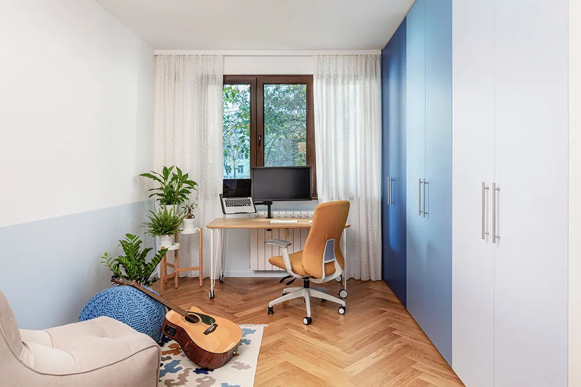
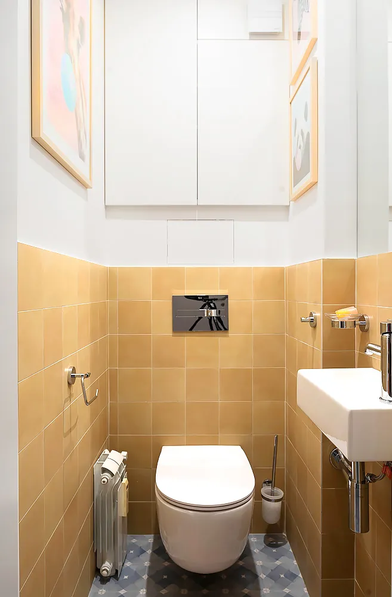
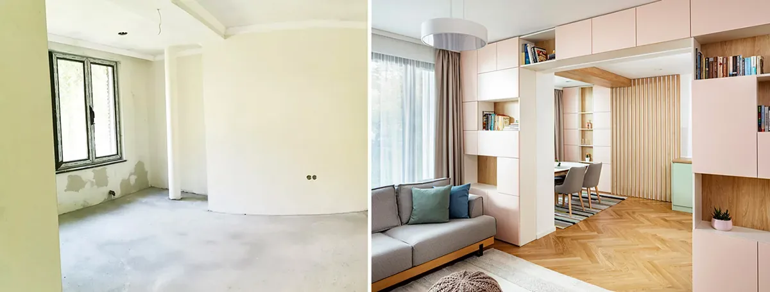
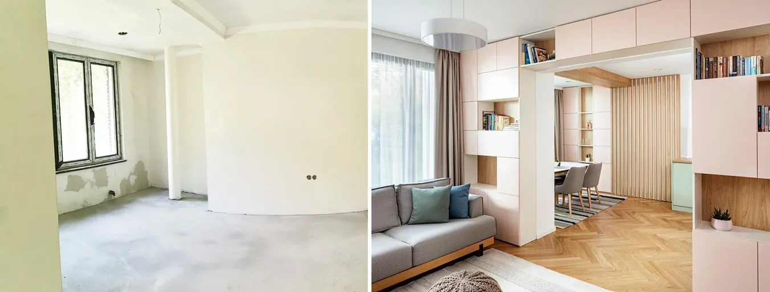
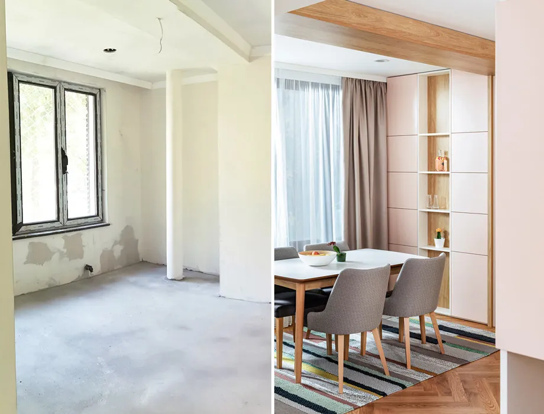
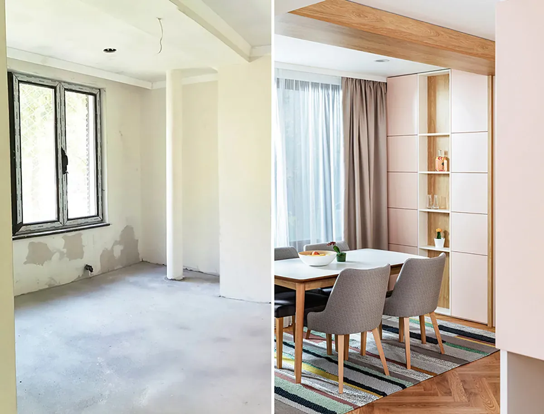
In this project we carried out a full renovation and reconfiguration of the space of an older ground-floor home.
The architectural obstacles: hidden in the furniture
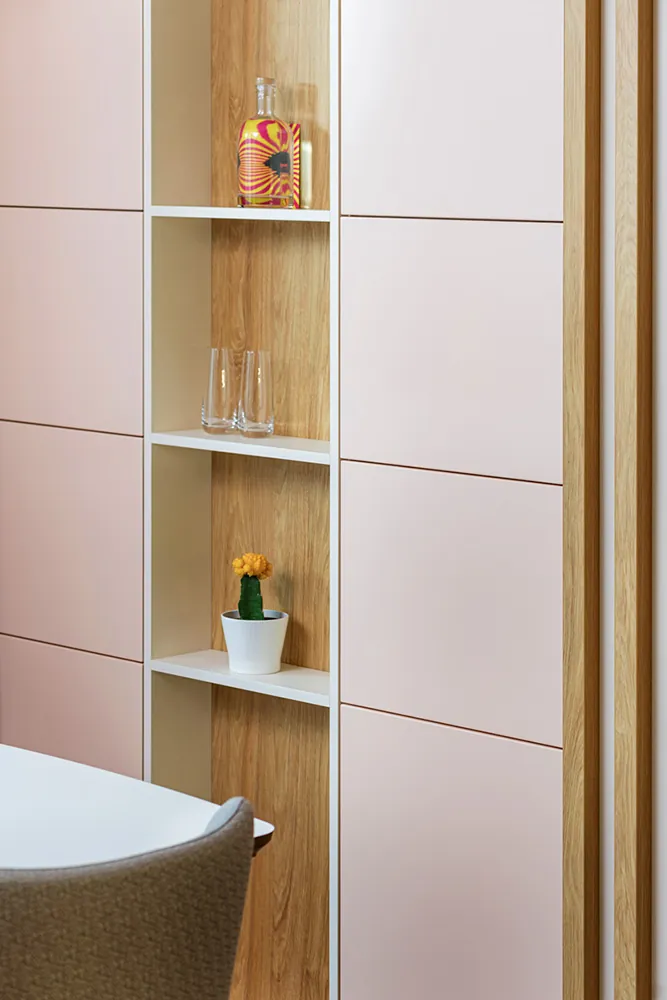
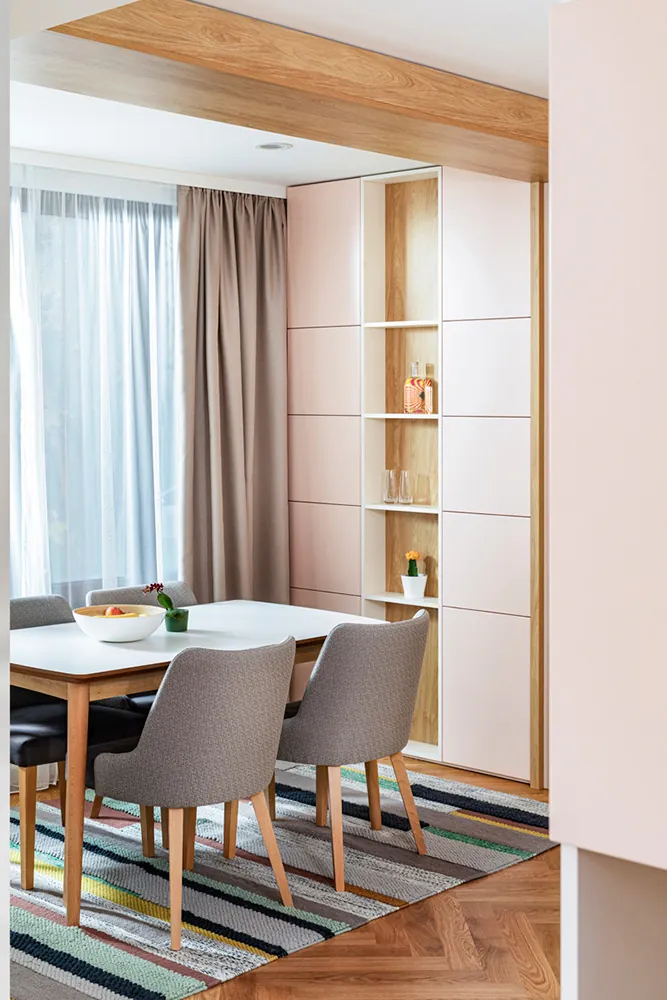
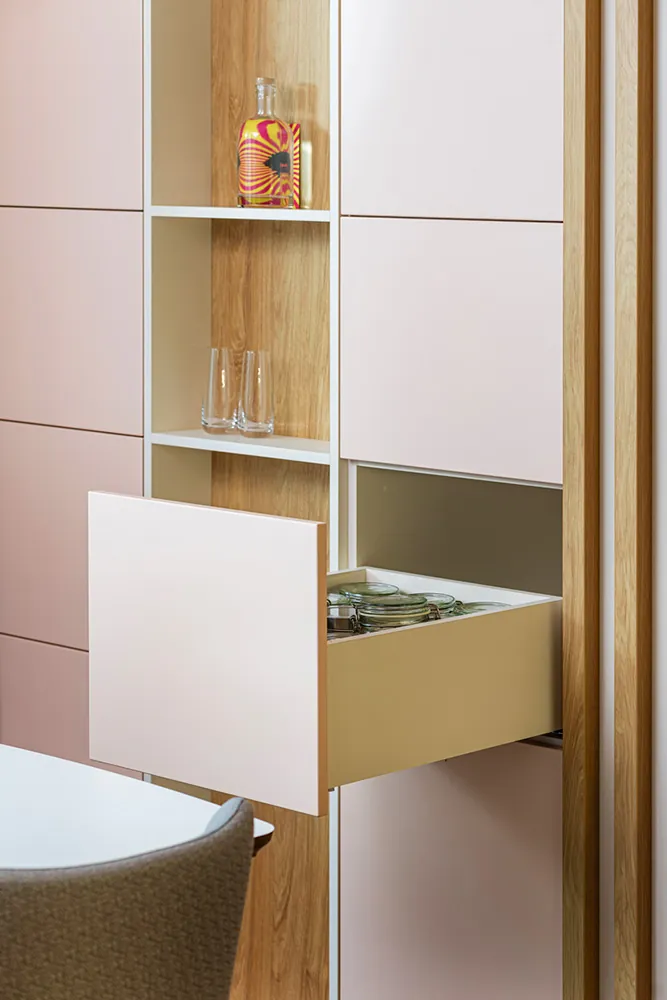
The framework the architecture set for us was full of awkward angles, columns, beams and varying heights. We tackled them by integrating and concealing them in furniture that runs along the walls and flows smoothly from one piece into the next.
Scandinavian, pastel, built to last
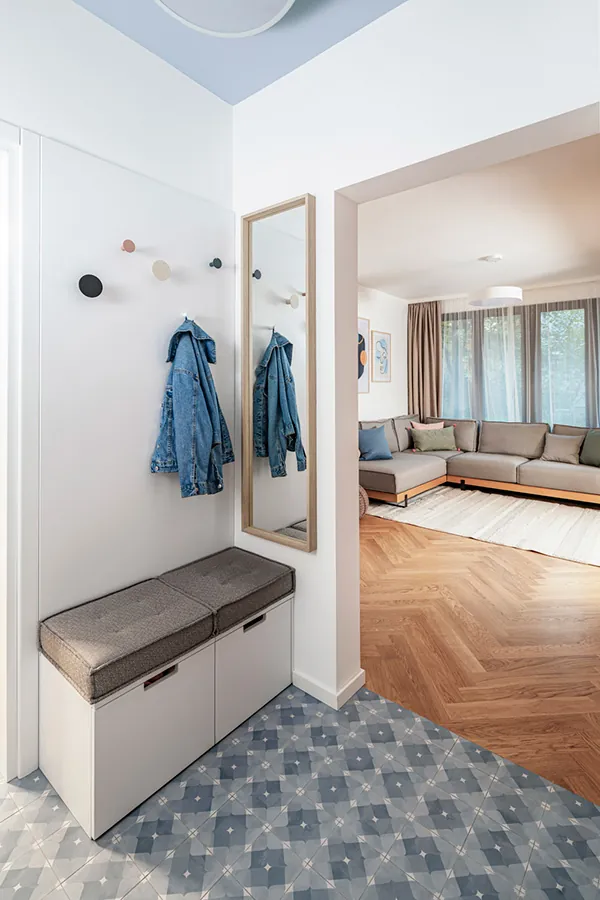
Despite the large windows, the low floor has a noticeable effect on the light, so we were careful with the choice of colours: the whole home is colourful, but in pastel and calm tones. The residents wanted a Scandinavian design that feels uncluttered and stands the test of time, with more boldness and accents in the small rooms (bathroom, WC, hallway). The rapport with the clients was strong, proof that a good result rests not only on expertise but also on harmony within the team.
Frequently asked questions
Do you like this project?
Let's create something equally bold for your space.
Request a project → ← All projects