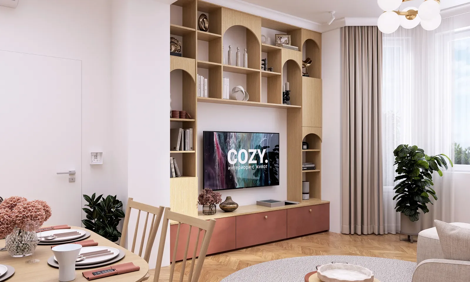
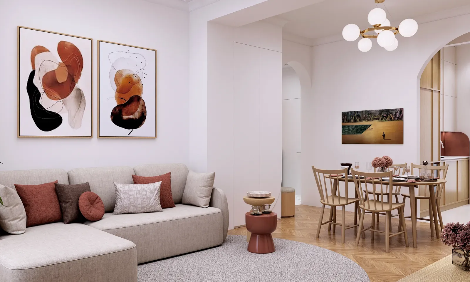
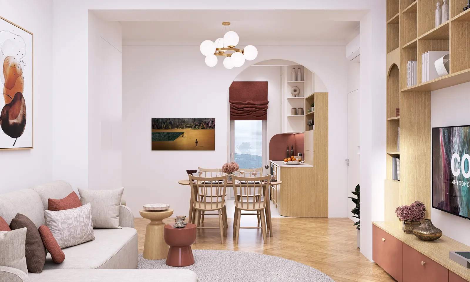
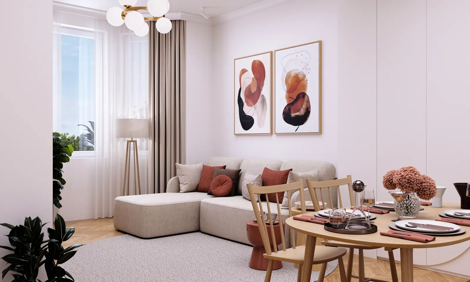
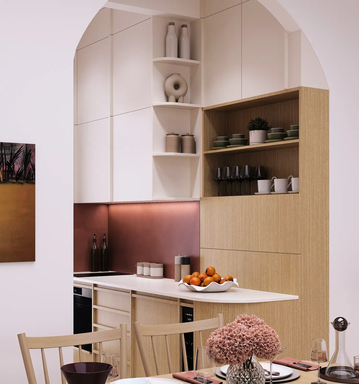
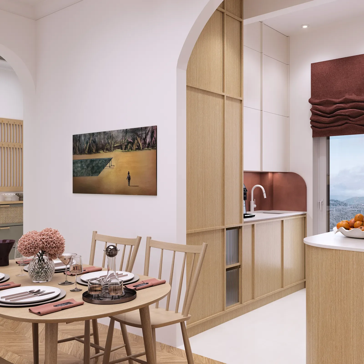
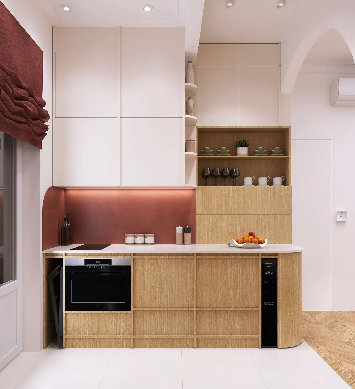
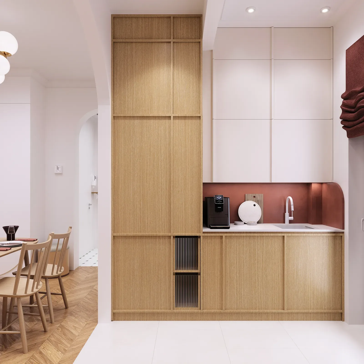
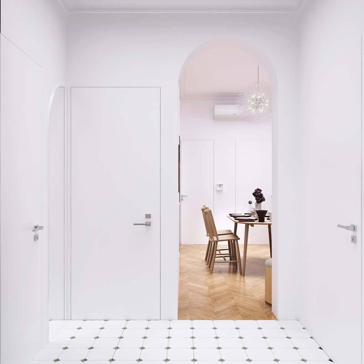
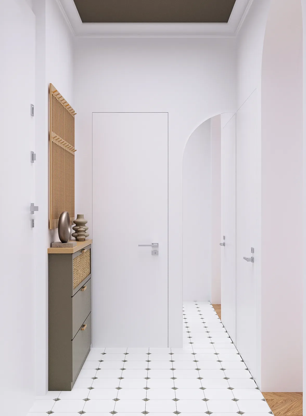
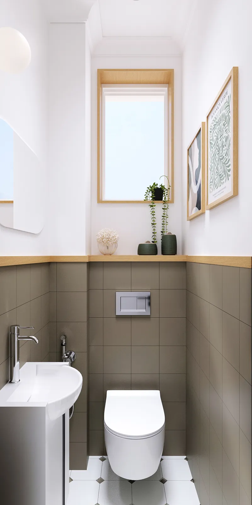
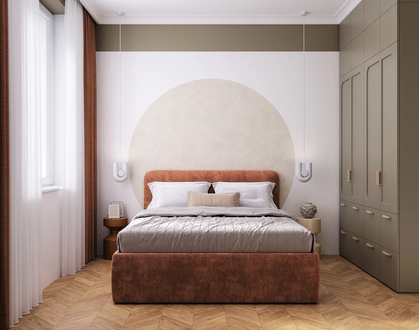
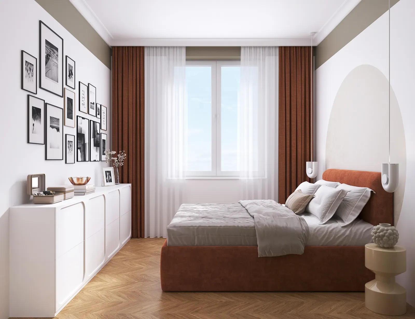
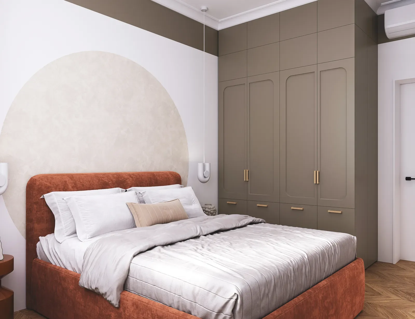
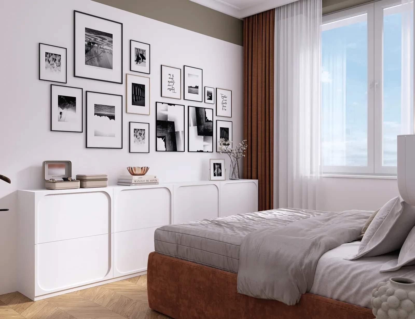
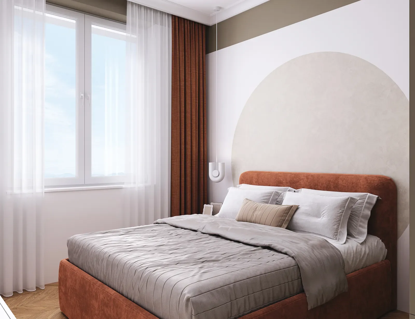
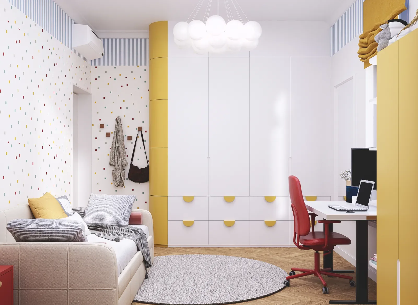
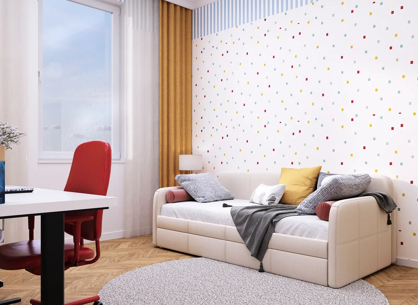
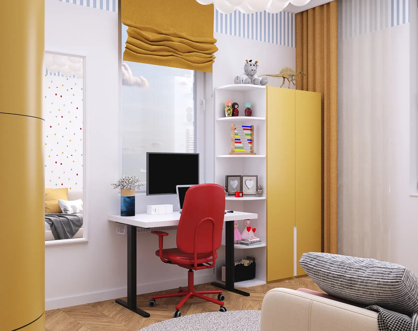
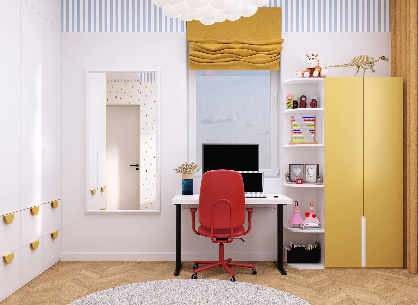
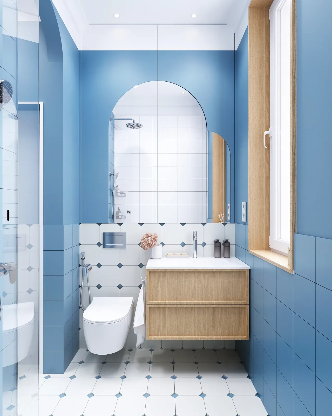
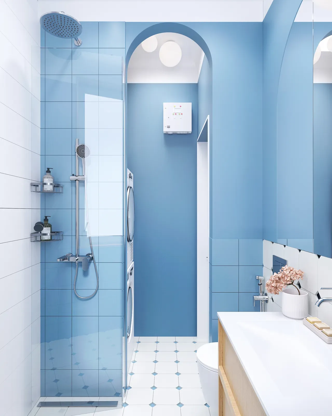
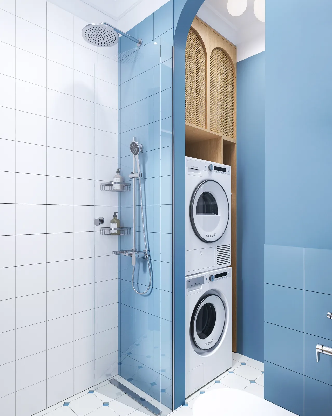
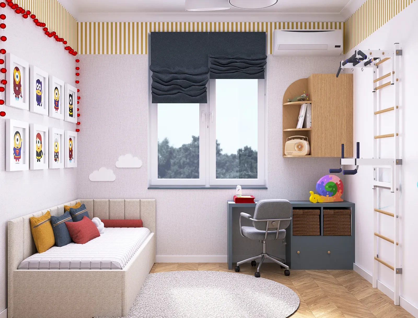
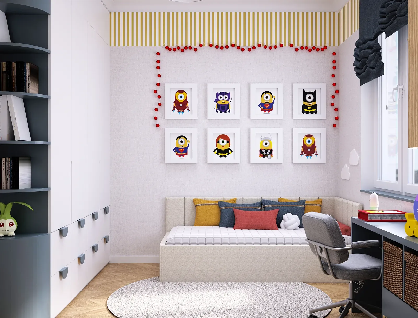
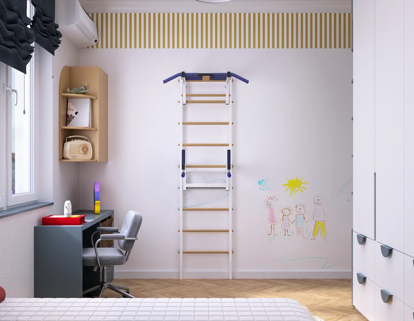
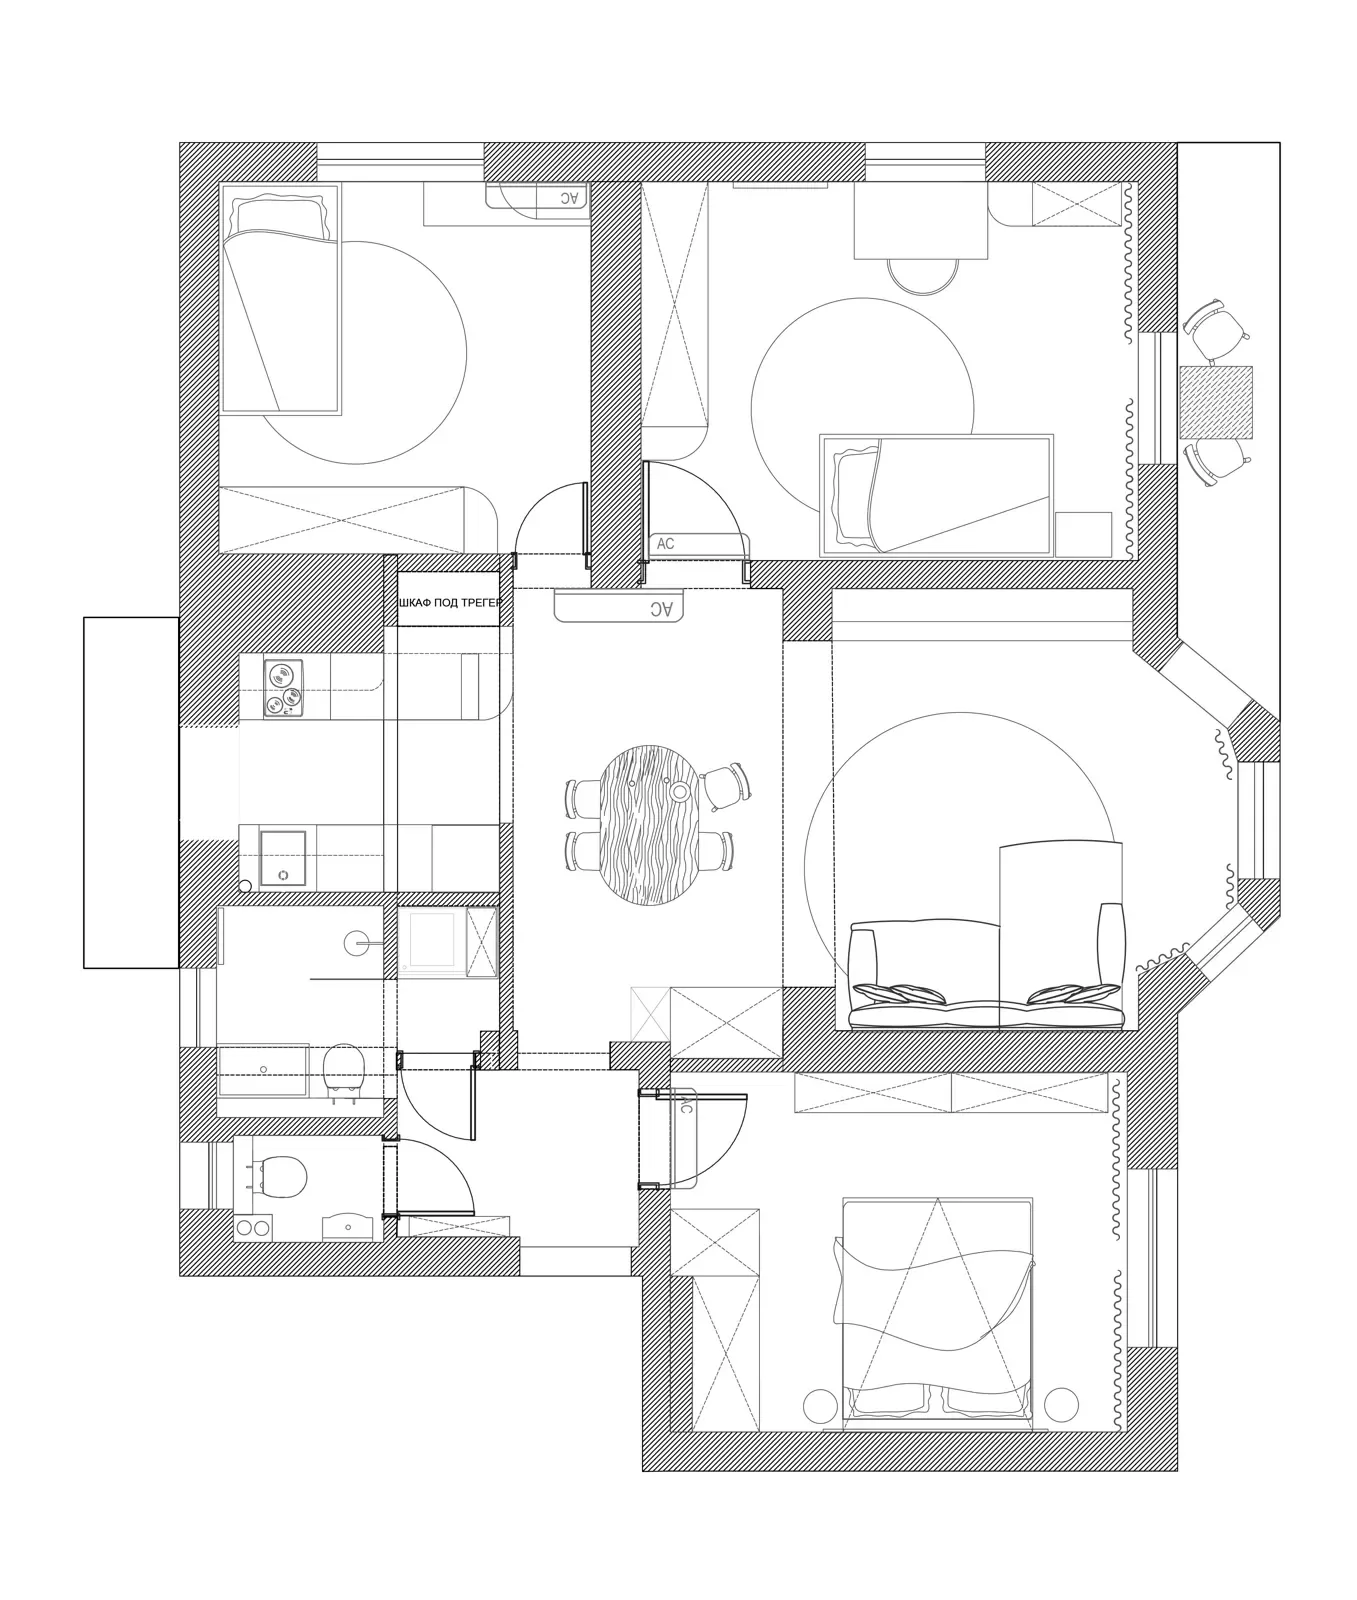
Apartment NK 57 is located in a 100-year-old building in central Sofia. We are renovating it completely: not just the kitchen, but every room is designed from scratch. The project is currently in delivery.
First: a structural assessment of the old building
Before starting and judging what changes to the layout were possible, we consulted a structural engineer to check the quality and condition of the old building. After demolition, everything unnecessary was removed and the building was left with only its concrete slabs (floor and ceiling) and brick walls: a clean base on which we build anew.
High ceilings and smart heating
The original ceilings are 3.20 m high. After installing the heating system and a new suspended ceiling with insulation, the height remains an impressive near 3.00 m, an advantage that underlines the home’s aristocratic character, even though the rooms themselves are not especially wide. In the living room we integrate electric wall heating (there the floor is wooden parquet), and in the hallway, bathroom and toilet, underfloor heating beneath the tiles.
Maximum storage for a family of four
The home is for a family of two adults and two children who also cook a lot, so in every room we thought about how to fit maximum wardrobes and storage. The kitchen cannot be moved from its original, narrow spot, so we restructured it architecturally to the fullest: more cabinets, changed door openings and a large laundry room.
Warm and welcoming, yet aristocratic, with soft, flowing forms
The style is very specific: at once warm and welcoming, and aristocratic. We went for soft edges and flowing, rounded forms (on the wardrobes and in the kitchen) which soften the space and give it character and a graceful softness.
Frequently asked questions
Do you like this project?
Let's create something equally bold for your space.
Request a project → ← All projects