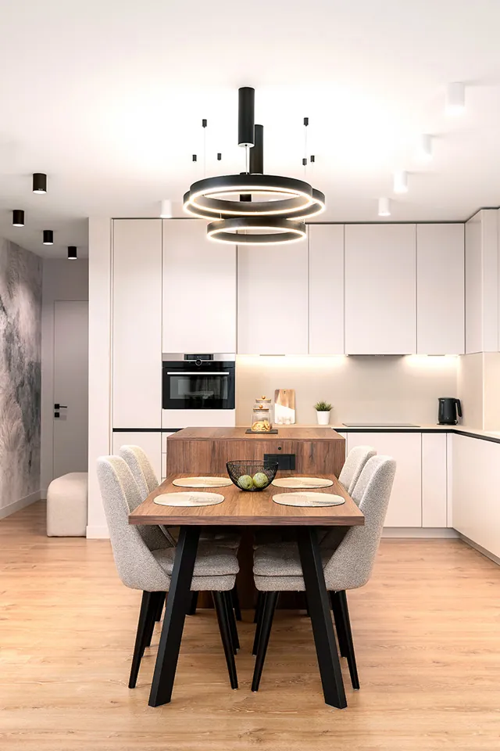
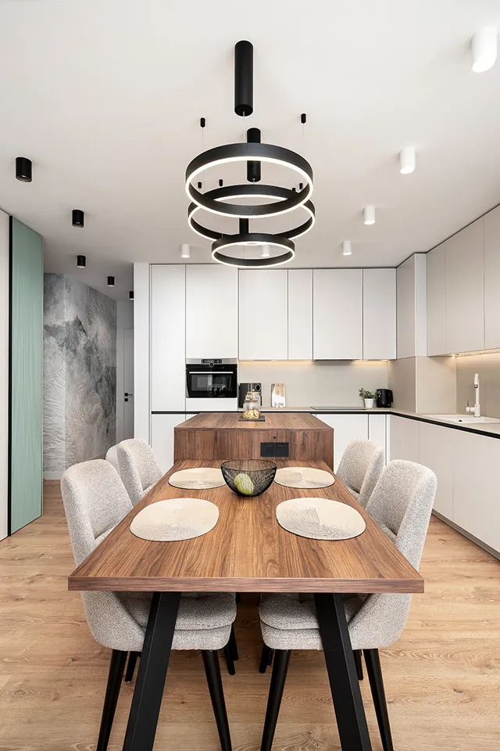
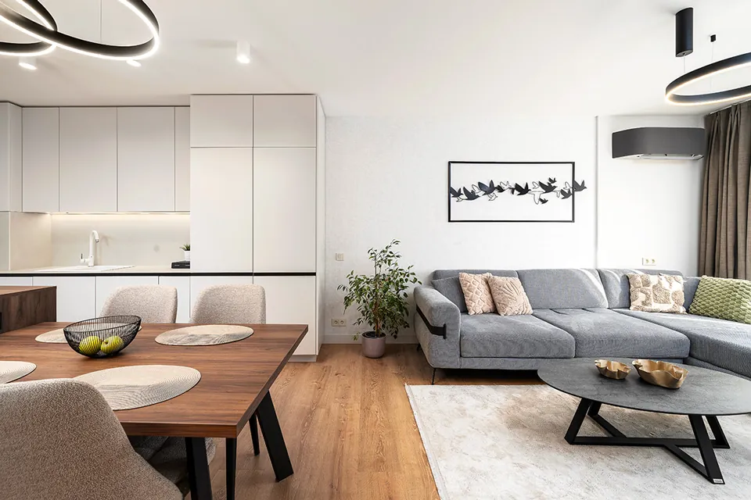
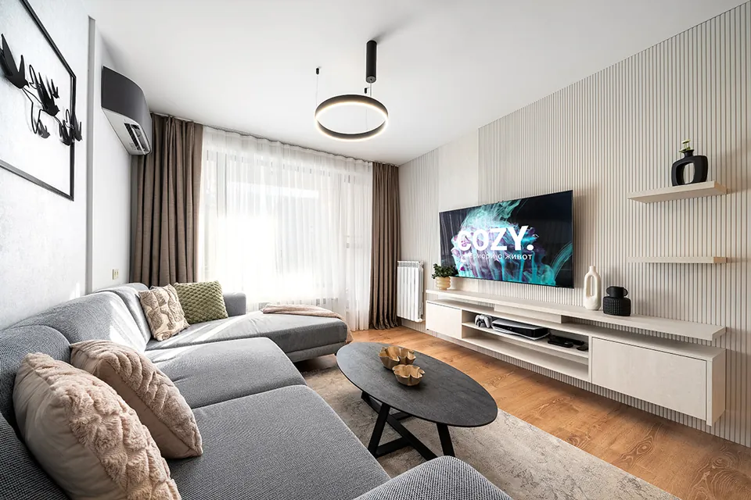
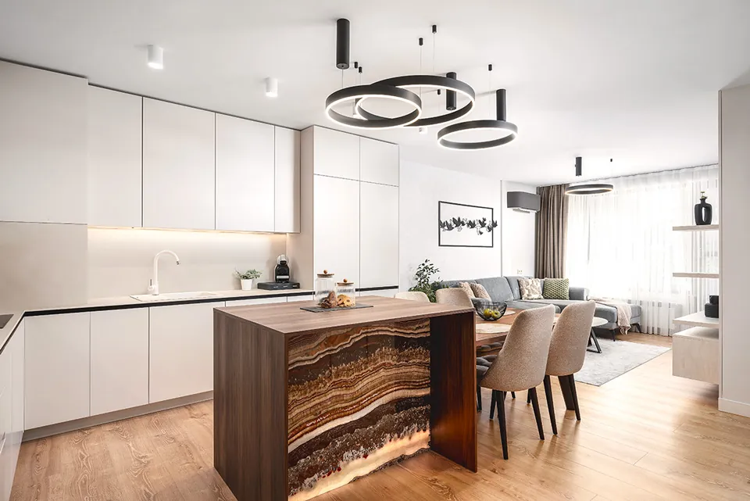
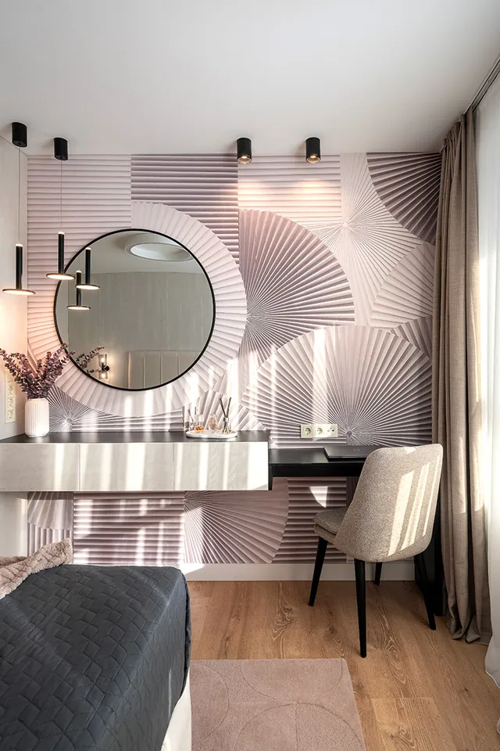
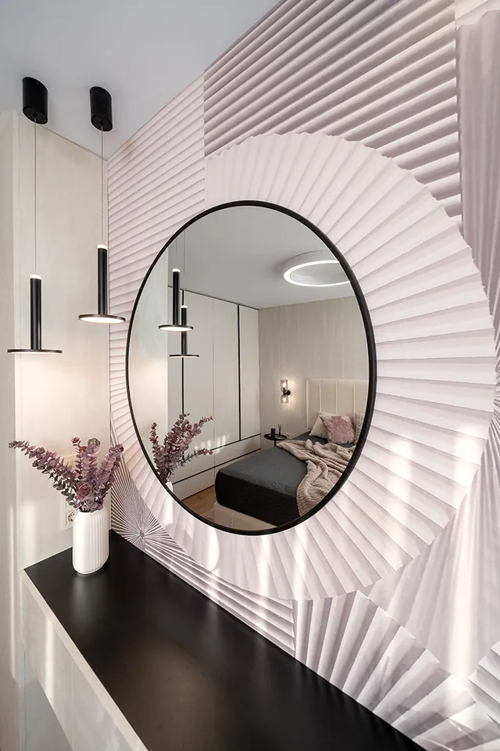
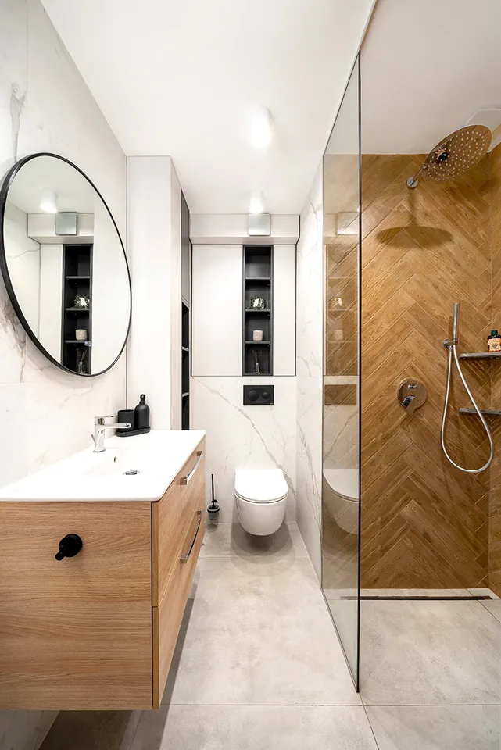
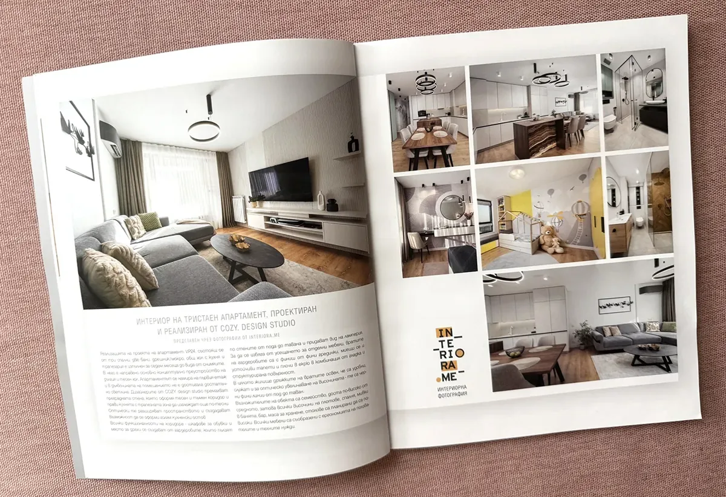
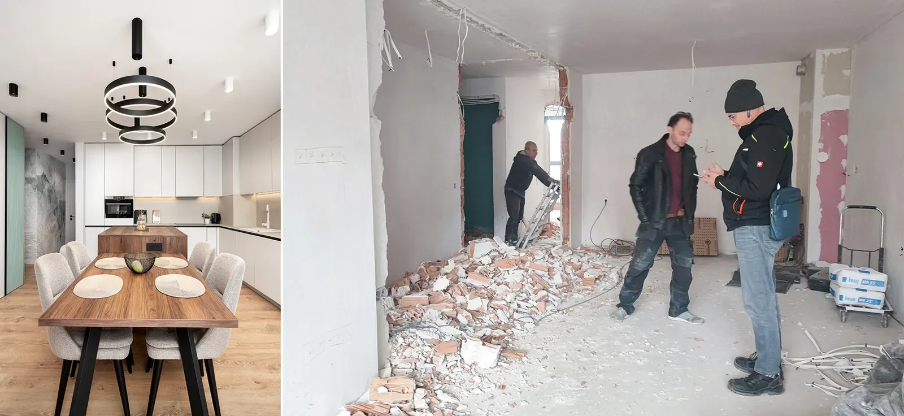
In apartment VP 12 we carried out a major conceptual remodel of the otherwise long and narrow living room. The apartment is on the first floor and not enough light reached the depth of the room.
More light and optical space
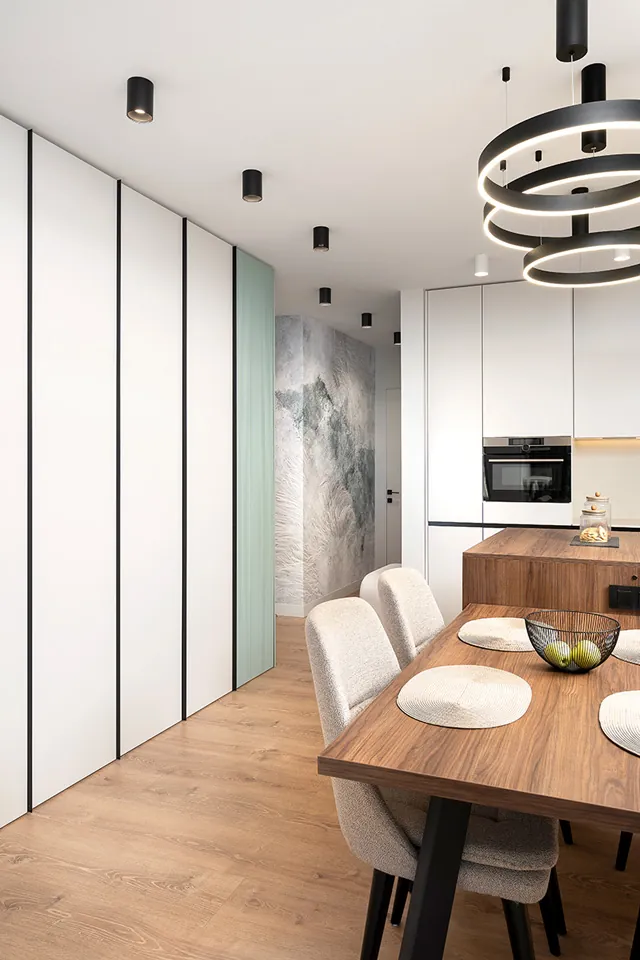
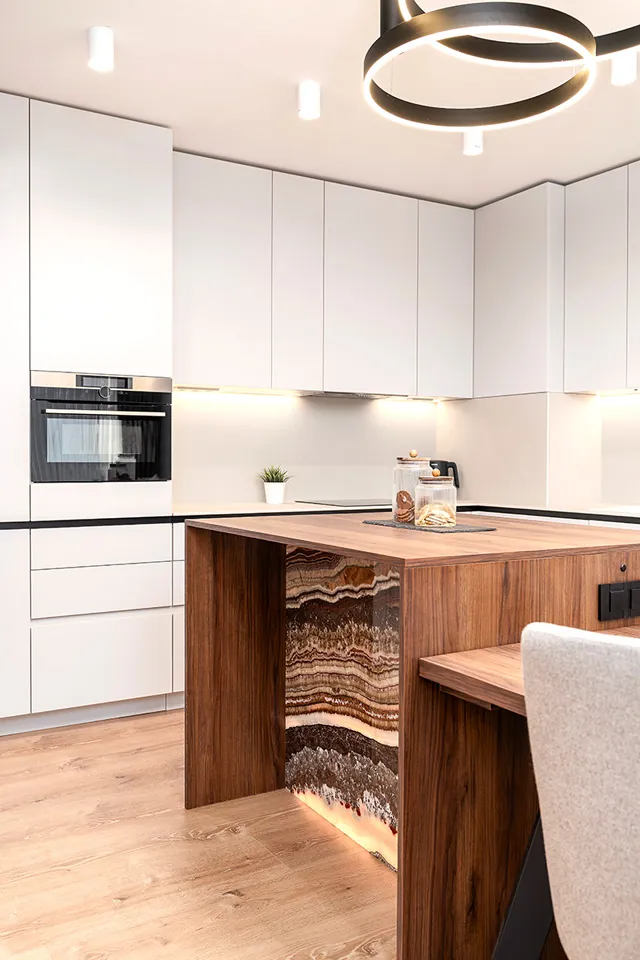
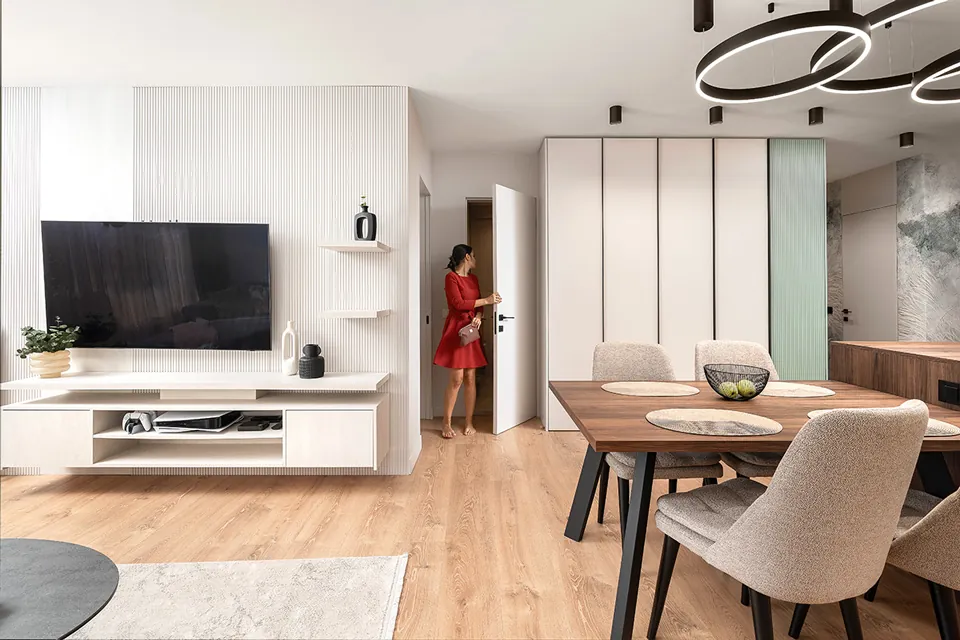
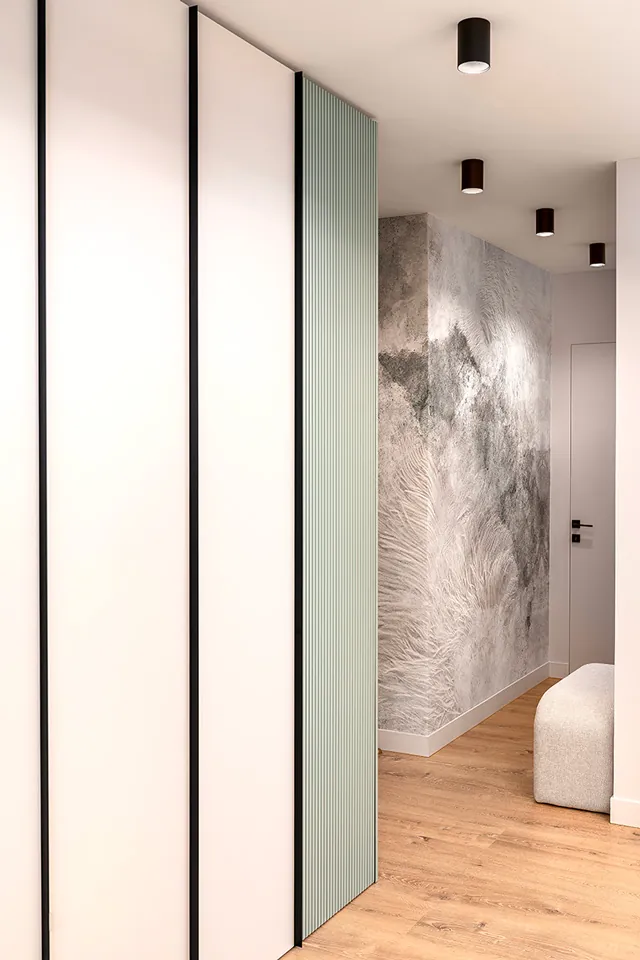
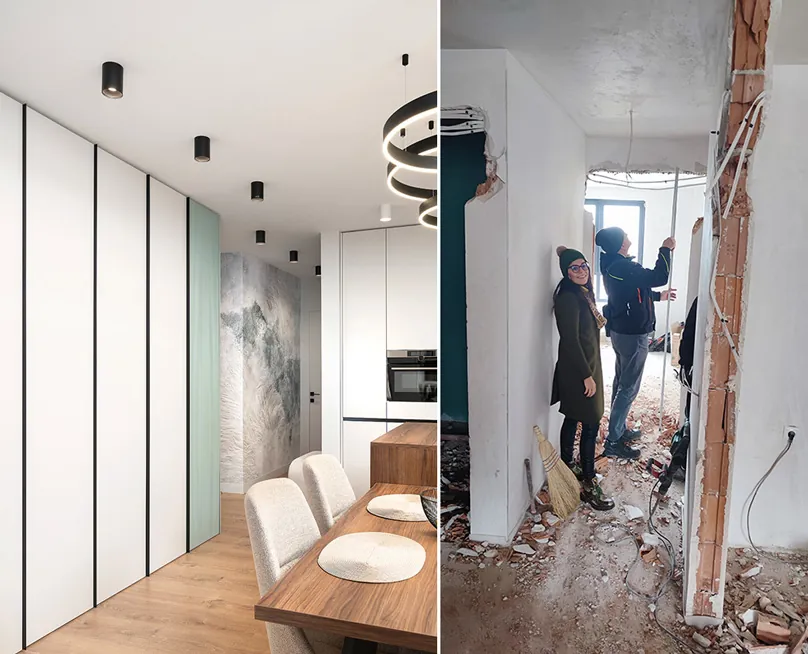
We removed the partition wall that formed a narrow, dark corridor and made the kitchen with the dining area even narrower. This invited light into the depth, optically expanded the space and created the opportunity for a large kitchen island. The corridor’s functions (shoe cabinets and space for clothes) are taken over by wardrobes that climb the walls from floor to ceiling, creating the feel of panelling rather than separate furniture. Their doors have a finish of fine slats, washable durable wallpaper and ecru panels with smooth and textured surfaces.
An interior cut to measure
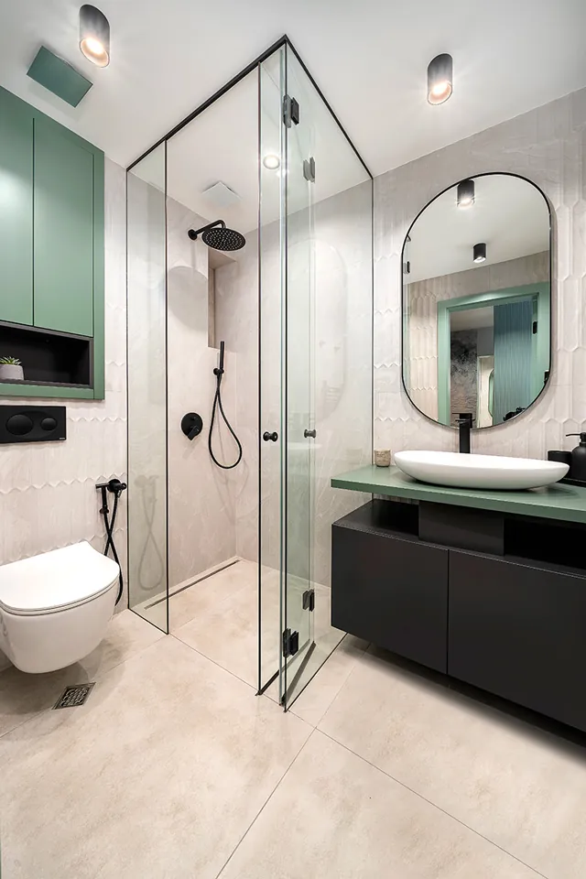
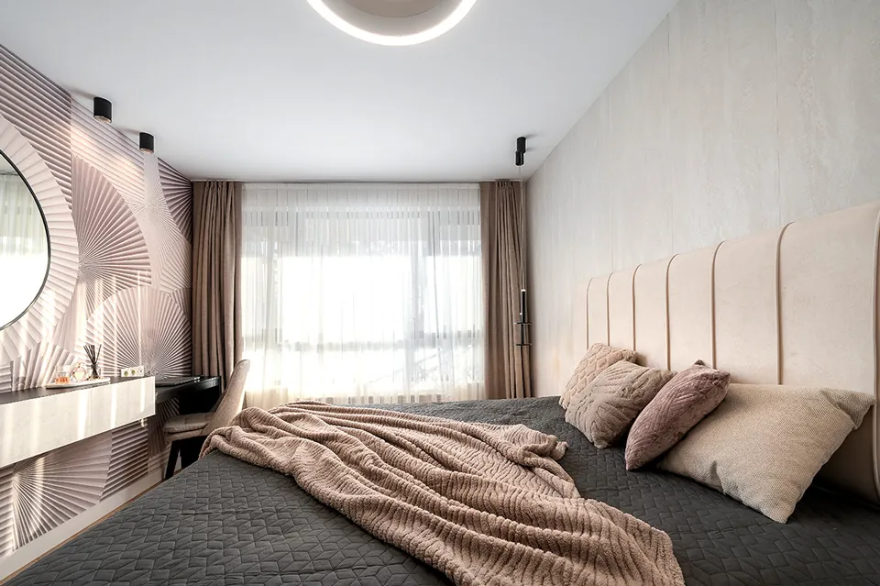
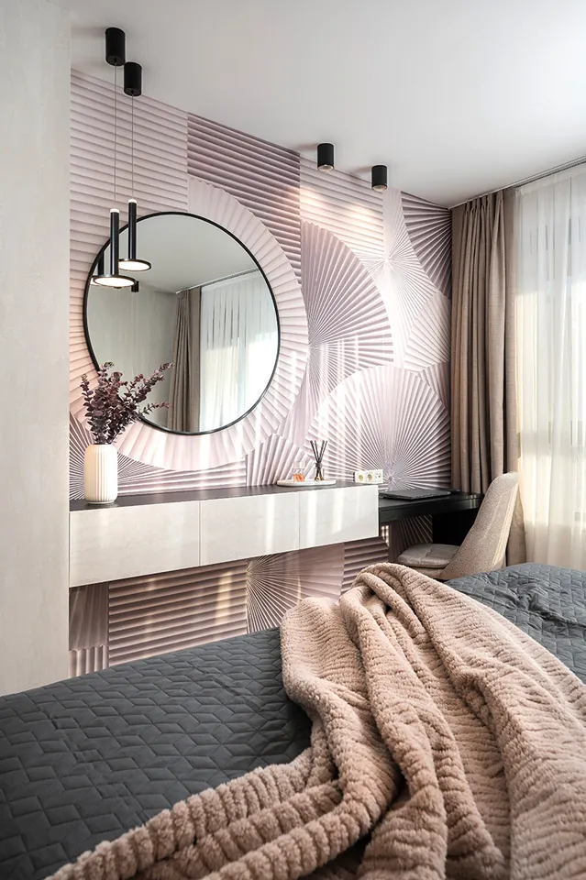
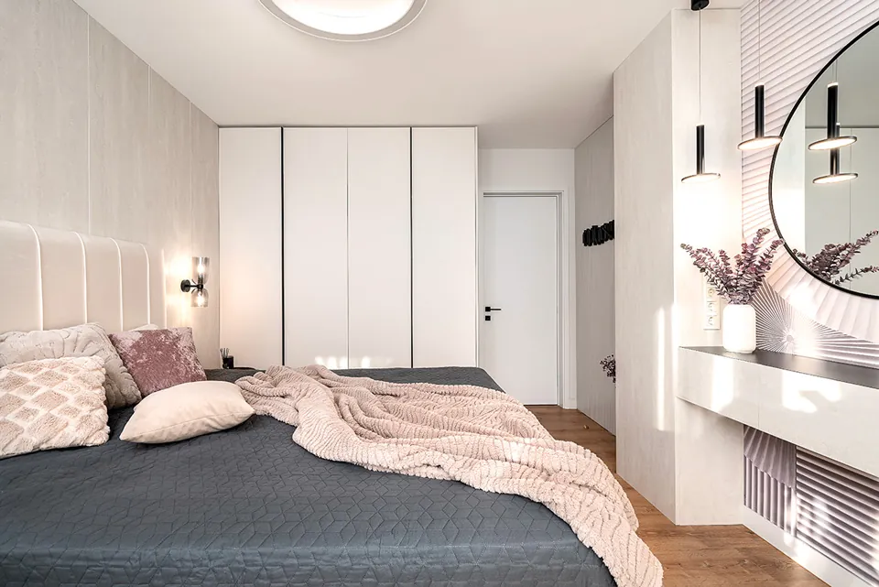
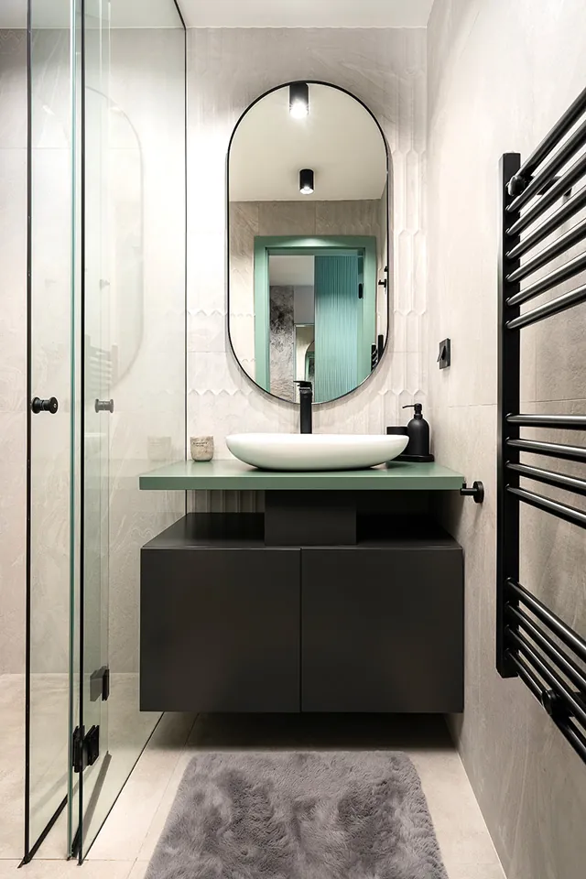
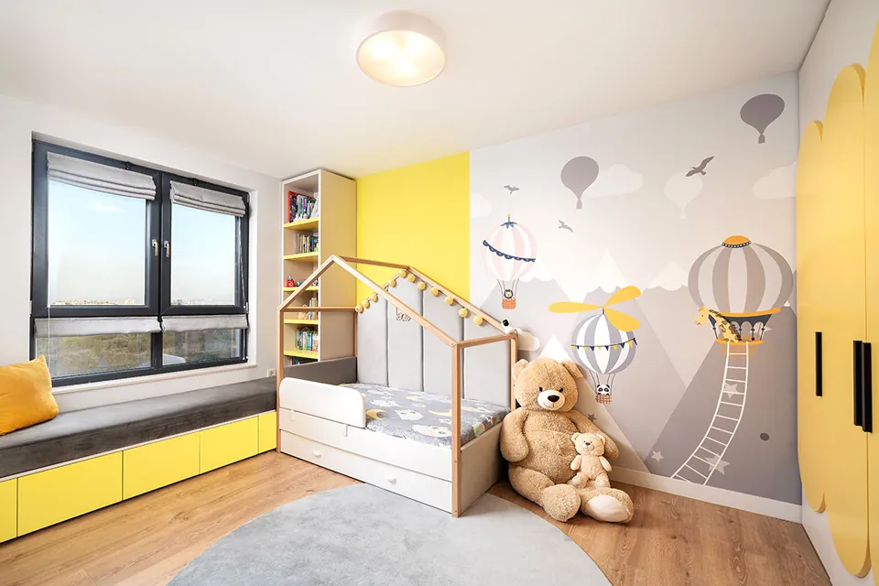
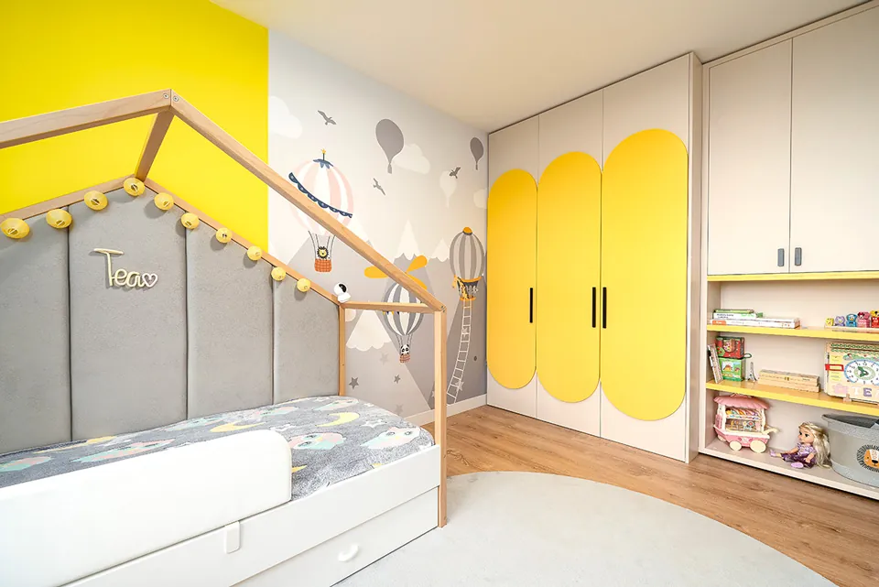
Throughout the home the door handles are comfortable and at the same time optically increase the height: fine black lines from floor to ceiling. Our clients are a family much taller than average, so all the heights (worktops, bed, sinks, bar, dining table and chairs) are planned higher and adapted to the users’ ergonomics and needs. The delivery of the project (three bedrooms, two bathrooms, a walk-in wardrobe/utility and a shared living room with kitchen and dining) took seven months to the look in the photos.
Frequently asked questions
Do you like this project?
Let's create something equally bold for your space.
Request a project → ← All projects