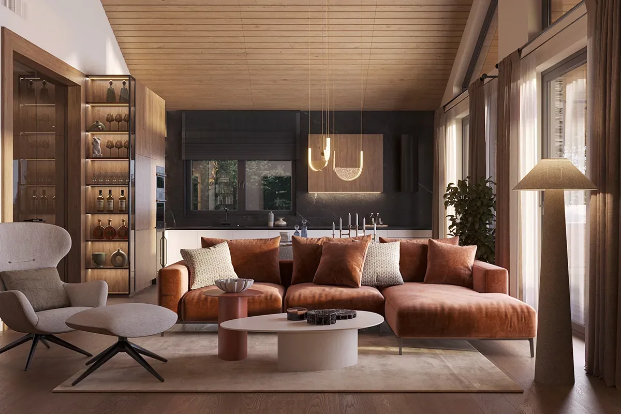
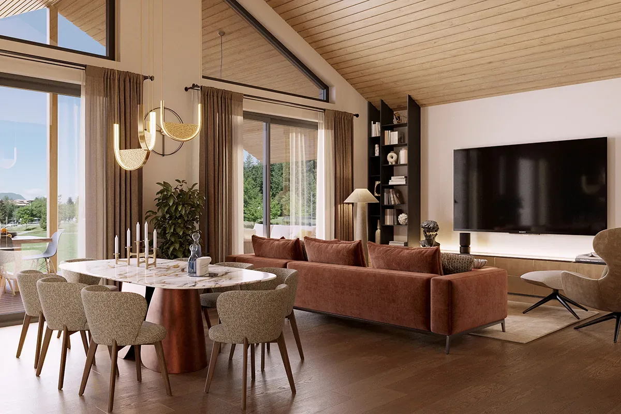
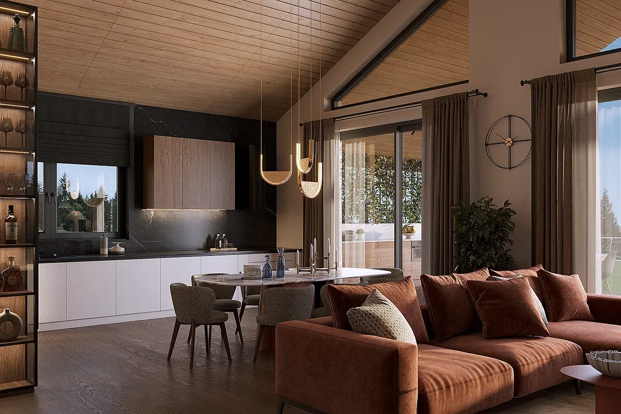
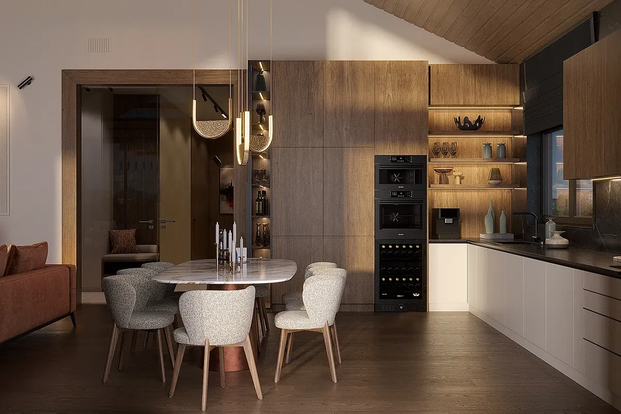
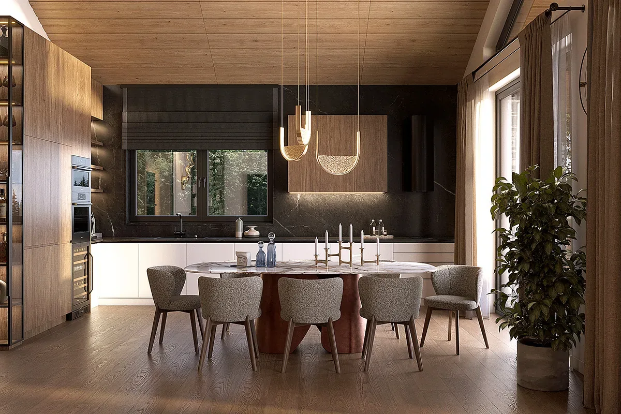
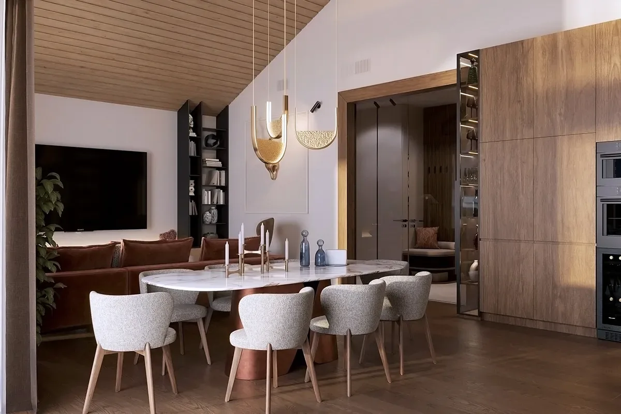
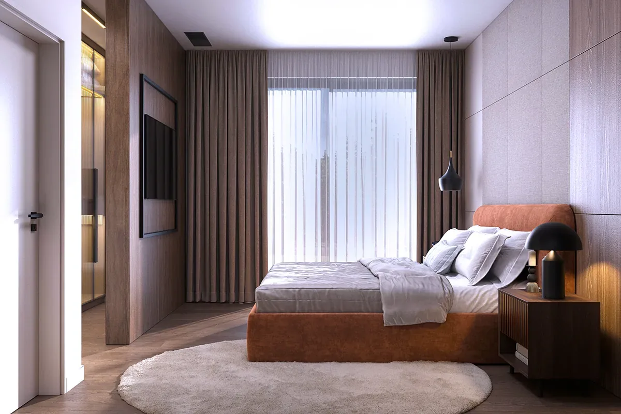
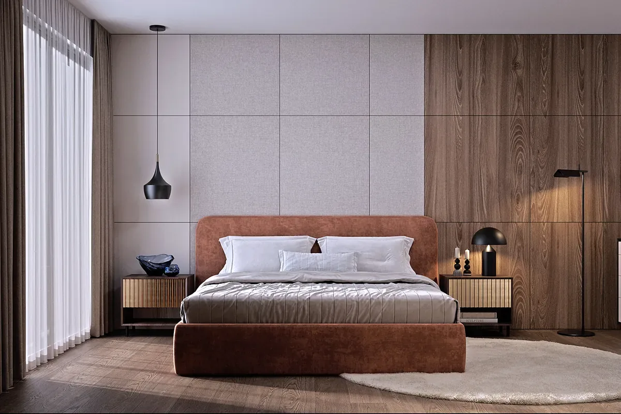
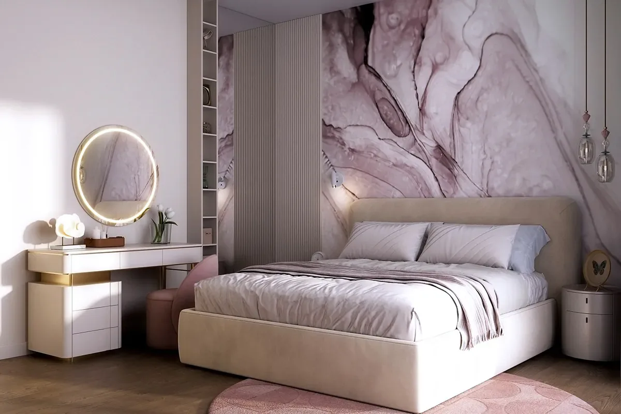
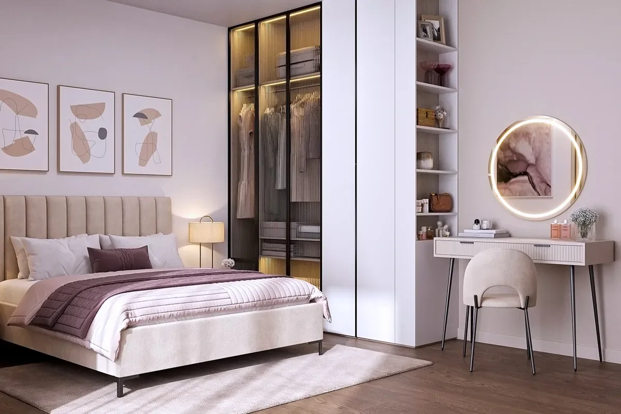
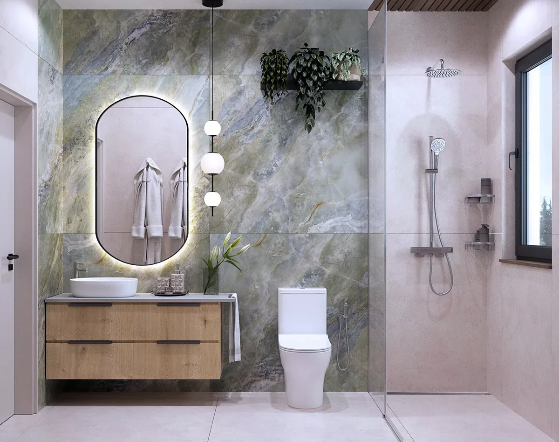
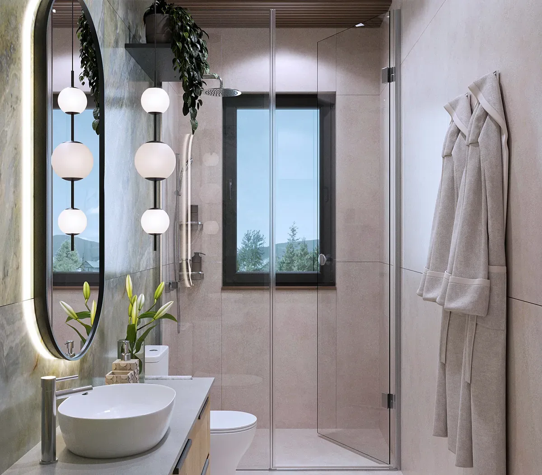
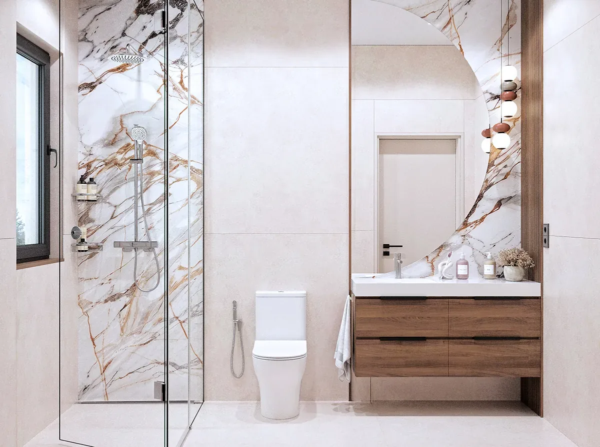
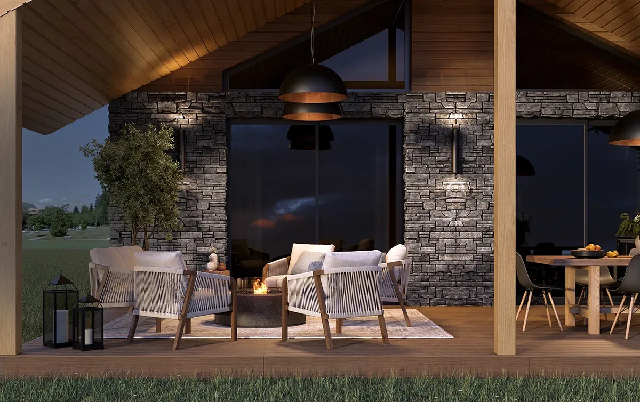
Work on the interior design of this wooden house in Vidin began already at the architectural design stage, together with the architecture studio. In prefabricated wooden houses all installations (electrical, plumbing and HVAC) are built directly into the wooden walls, which makes any later change extremely laborious and inefficient.
Interior and architecture, together from day one
To avoid double work, we brought interior design in at the very start and worked in parallel on the architectural drawings, layouts and façade design together with the team at LOGhomesbulgaria.
One decision that transformed the house
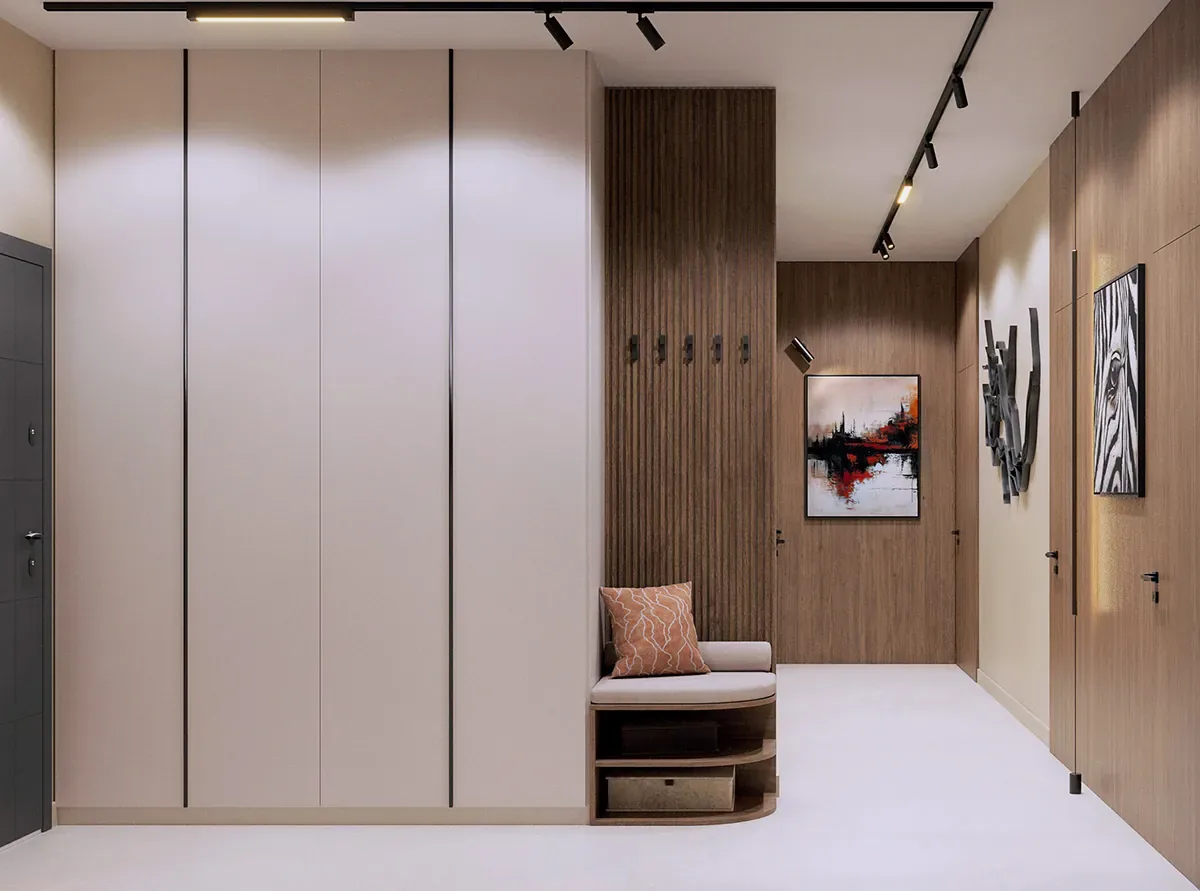
After revising the drawings from the inside out and thinking through every piece of furniture, size and function, we found that the storage for coats and shoes in the hallway was insufficient for a single-family house. Our experience shows that when there are two main entrances, in practice one always becomes the primary one, so we recommended dropping the second. This change freed up significantly more storage and led to a more substantial architectural transformation: we changed the ridge, the entrances, the windows and the façades, and the originally planned flat roof was replaced with a pitched one, more characteristic of wooden houses.
When a striking interior is born
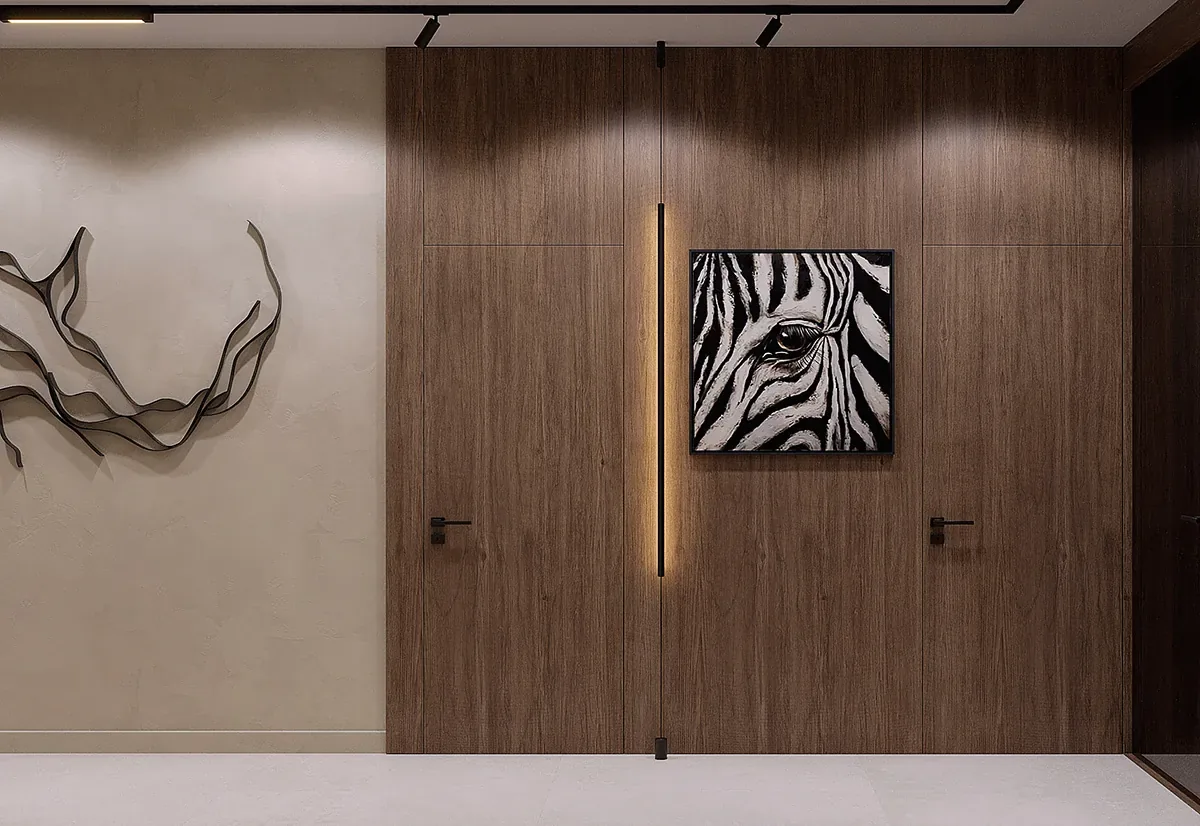
Working in close collaboration with our architect colleagues allowed the architecture, interior and installations to work as one whole. The clients are long-standing clients of ours and once again placed their full trust in our solution: the project was approved without a single correction. For a truly striking interior we had several prerequisites: a clear brief on style from the client, full freedom for our studio, and a realistic budget that allowed every idea to be realised without compromising on materials, furniture and details.
Frequently asked questions
Do you like this project?
Let's create something equally bold for your space.
Request a project → ← All projects