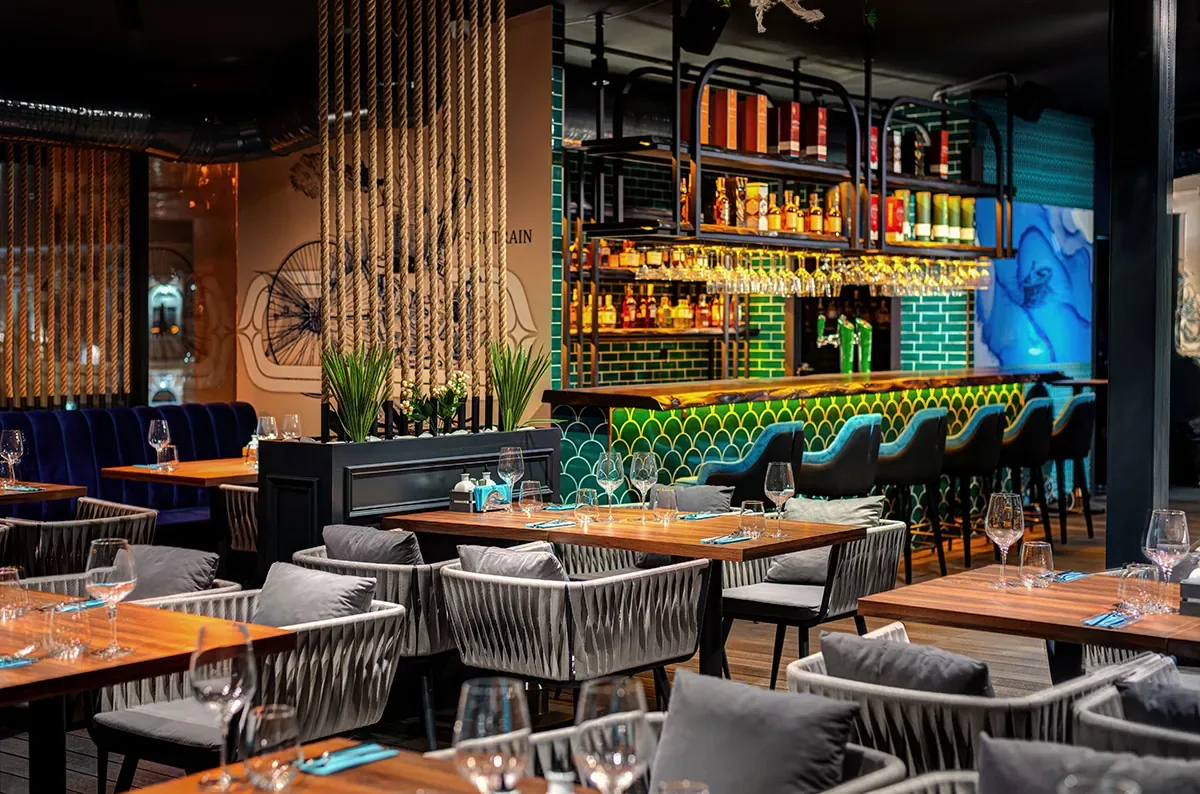
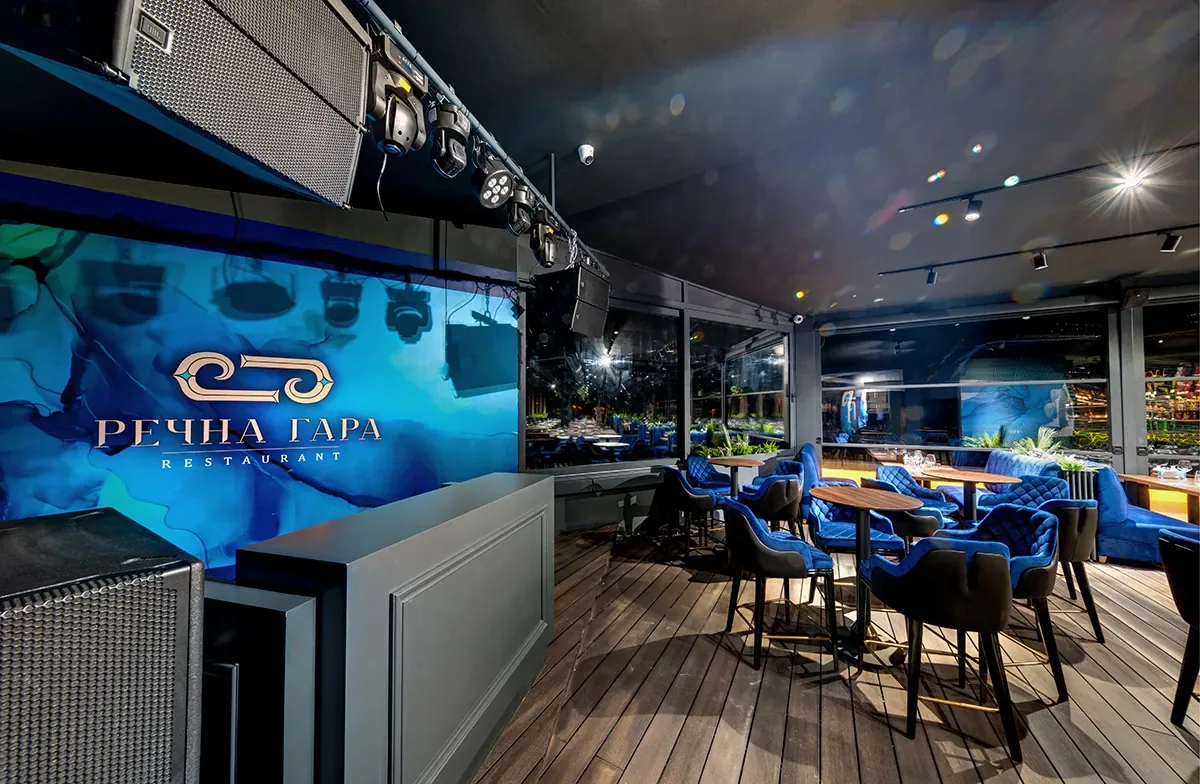
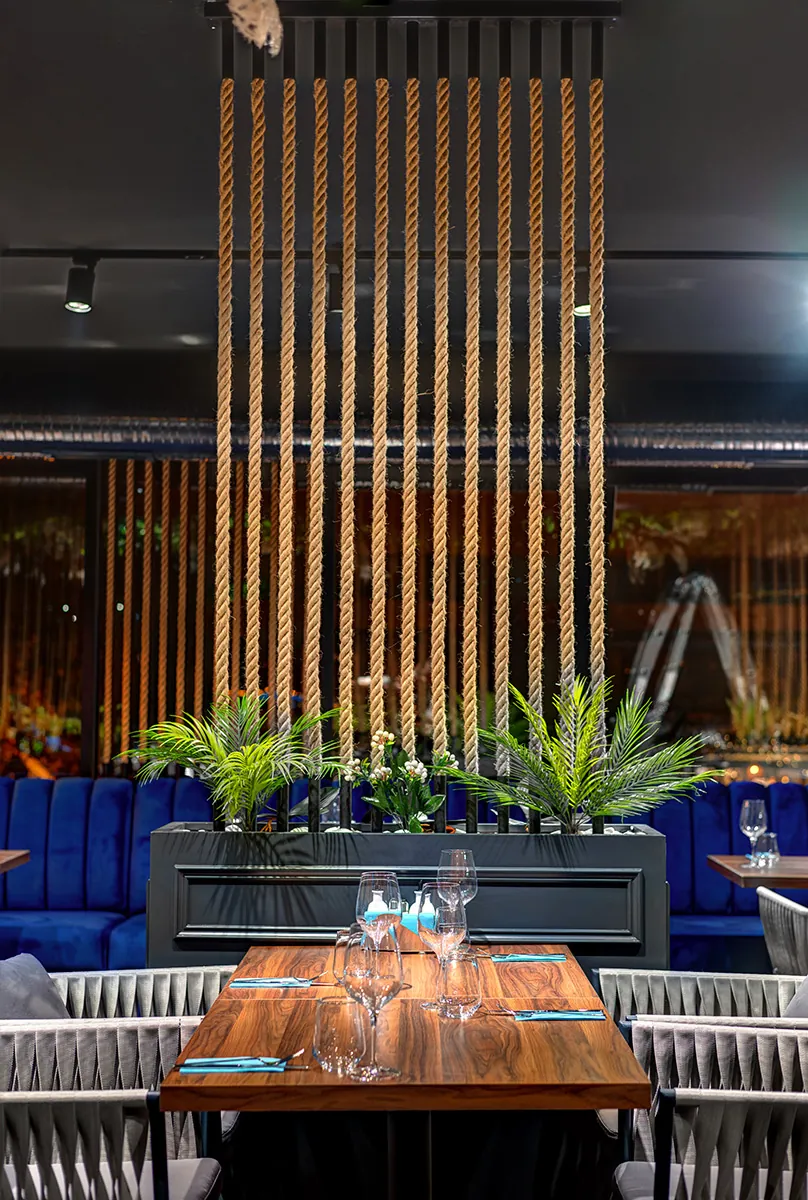
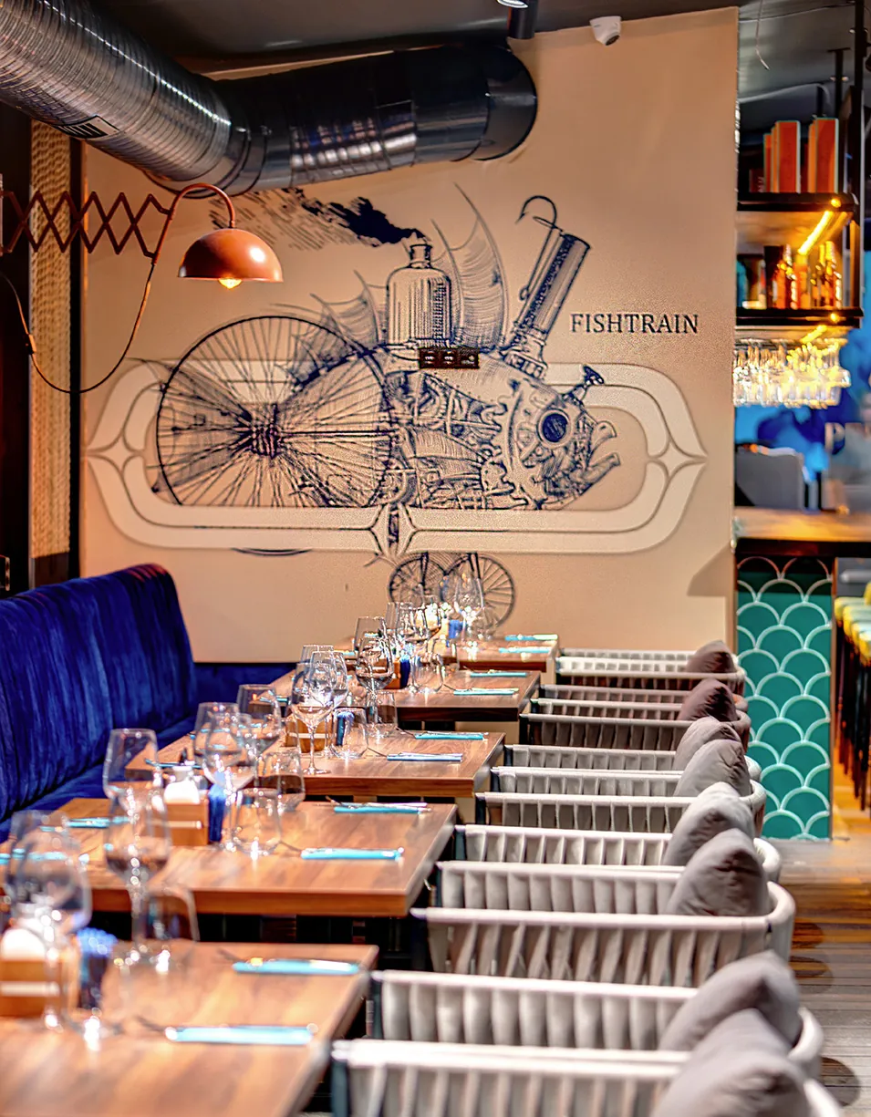

Our involvement in the interior design of the Rechna Gara restaurant in the town of Vidin began before the venue even had a name. The investor reached out to us as soon as they had the building of the old communist-era river station and the goal of a working restaurant within four months, one that would become a leading culinary and social destination for the region.
Branding before the interior
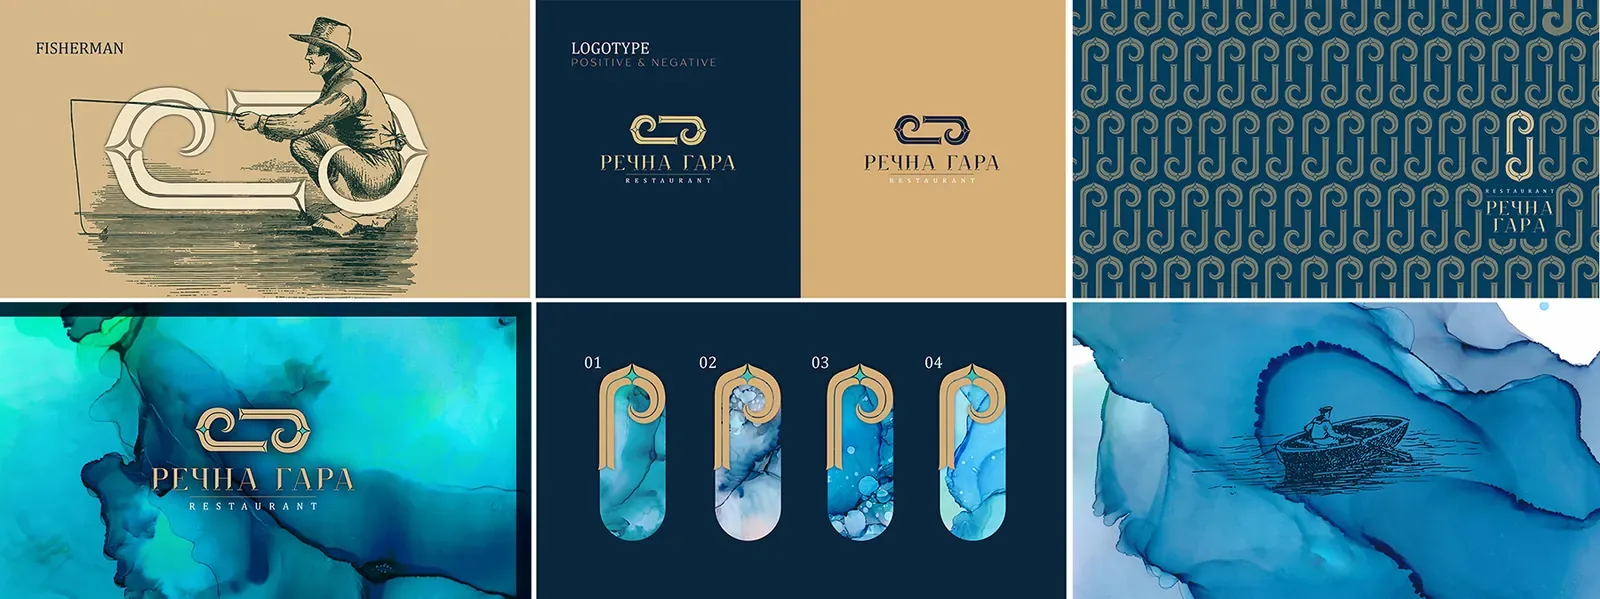
In the early stage of the project a few key elements were missing that are an absolute prerequisite for building a quality restaurant interior design – a name, a clearly defined target audience, an events concept, and most importantly for a venue of this scale – complete branding. For this reason we connected the client with our partners at Hyperzon, who developed the project’s visual identity.
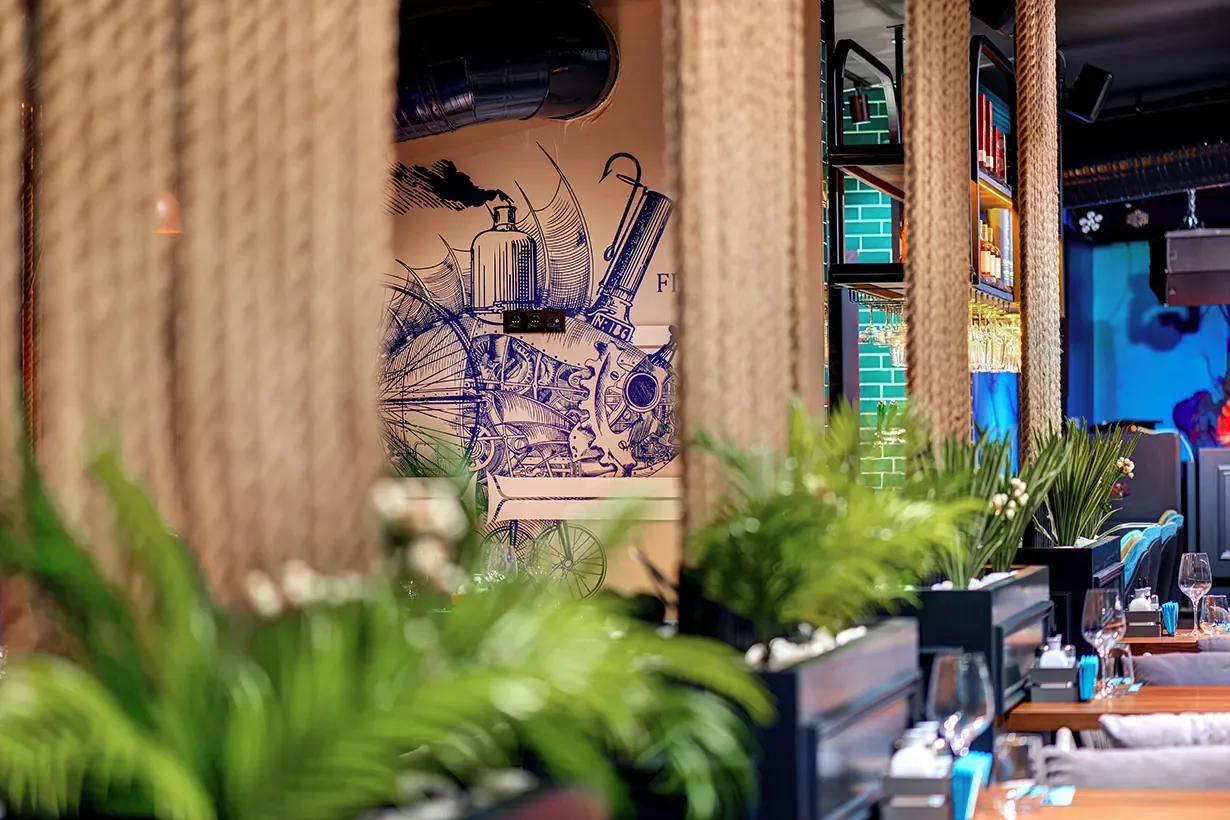
We prepared a detailed creative brief for the agency to lay the foundation for the interior architecture and design of the restaurant. It set out the key elements we wanted to establish and then carry into the interior itself: corporate typefaces, logo, decorative wallpapers with the logo integrated into them, patterns, brand colours and graphic motifs inspired by the regional identity and the harbour atmosphere. These elements were integrated directly into the interior concept.
An interior that works all day long
The next stage involved meetings with the head chef to clarify the culinary concept and the type of gastronomic experience the restaurant should offer. In parallel we also worked with the events manager, because for a large restaurant in Vidin to succeed it has to function all day and support different formats – from breakfast and brunch to dinner, themed events, cocktails, DJ parties and private celebrations.
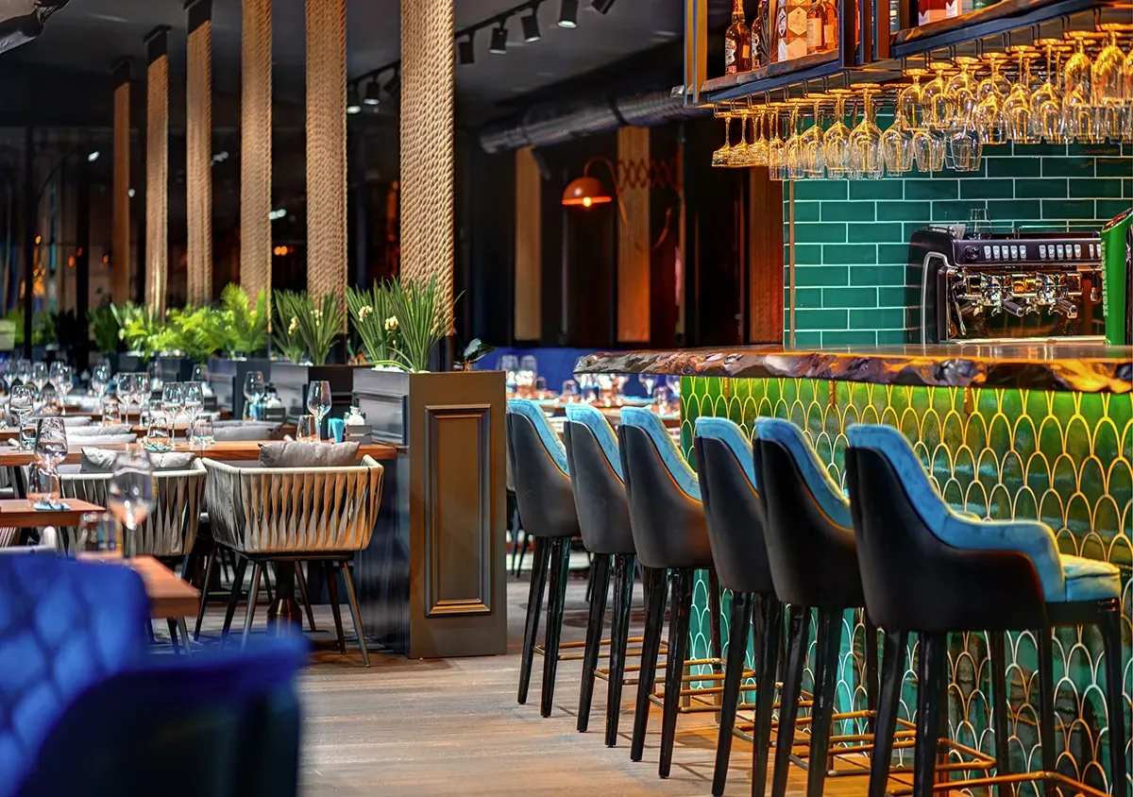
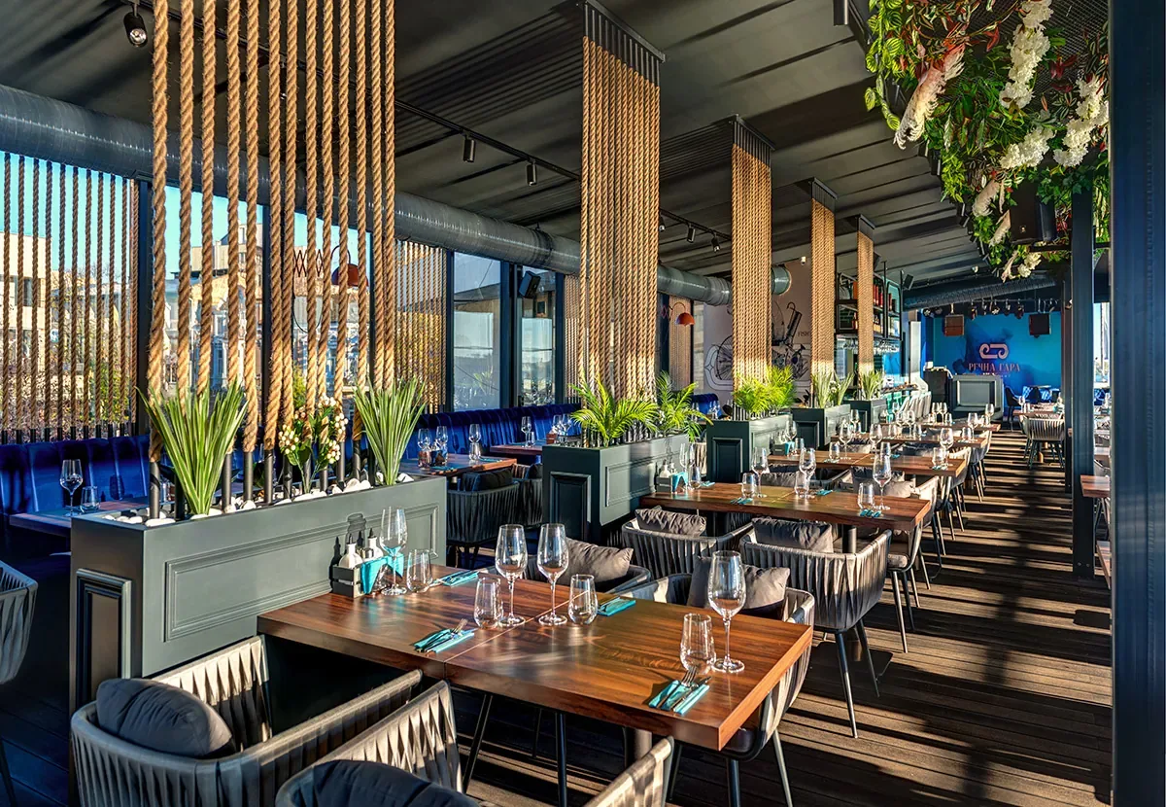
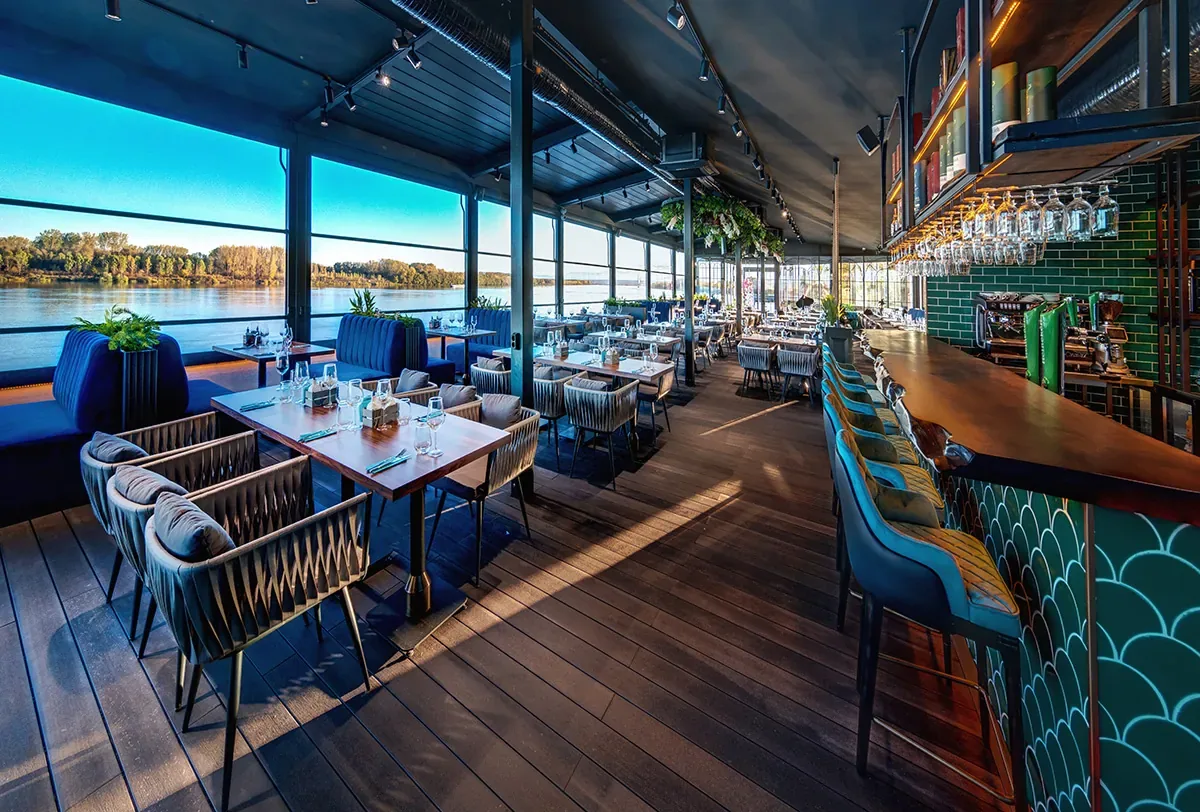
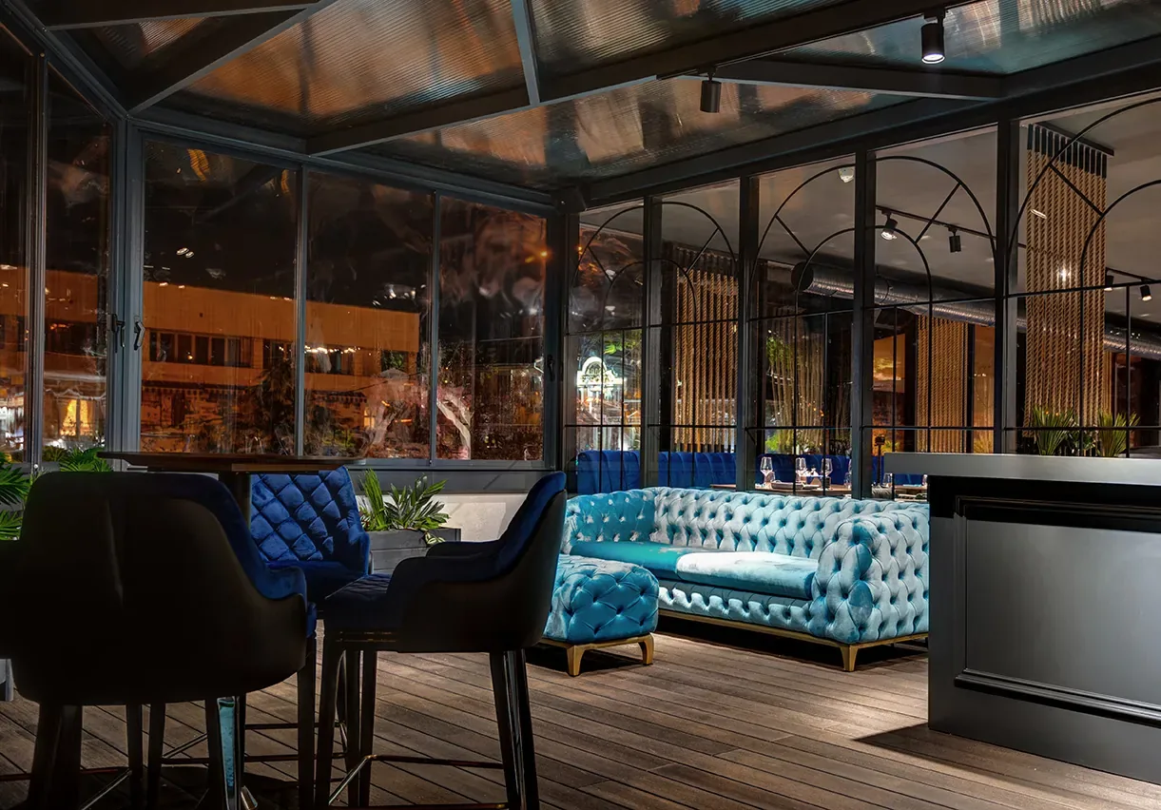
This calls for an interior design with clear functional zoning, adaptable spaces and carefully planned lighting that lets the restaurant transform to suit the different types of events and the mood across day and evening. The design integrates elements of the brand identity such as anchors, nautical ropes and decorative motifs, combined with industrial materials like metal and raw wood – a reference to the harbour setting along the Danube.
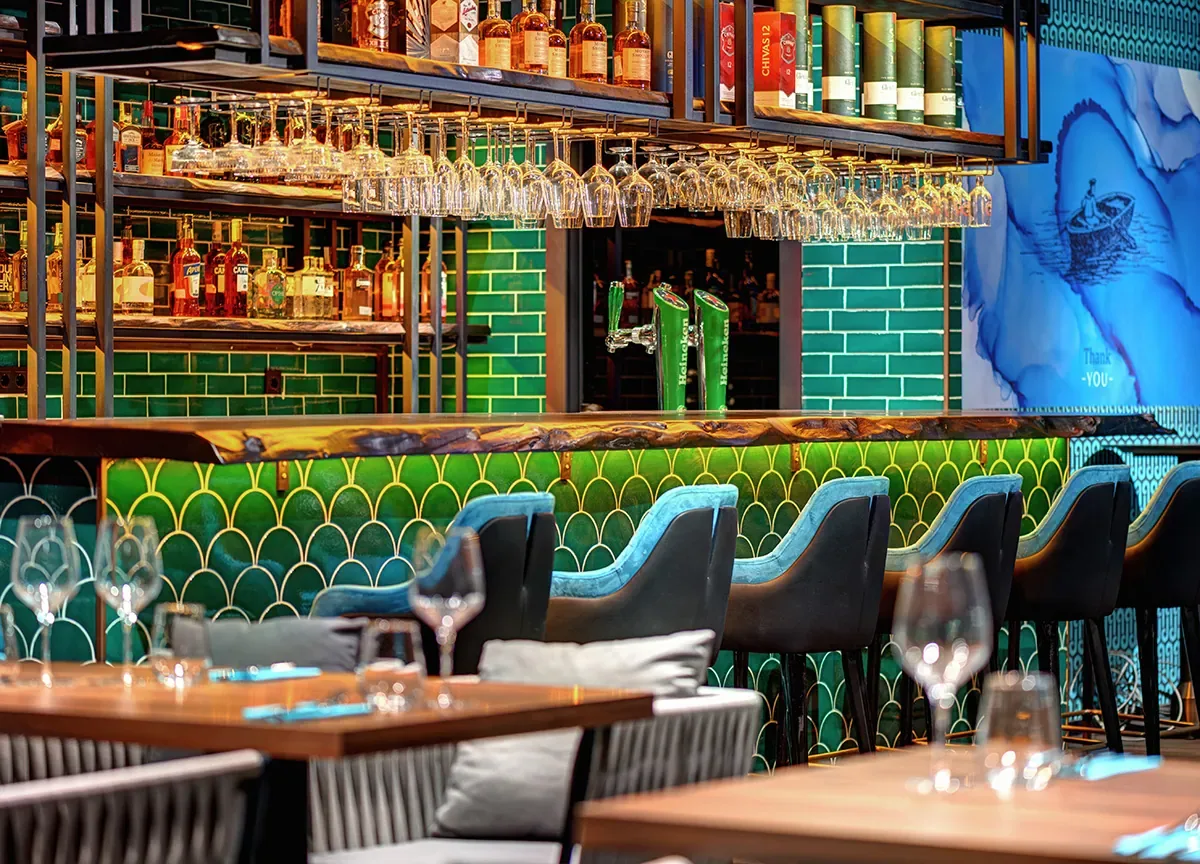
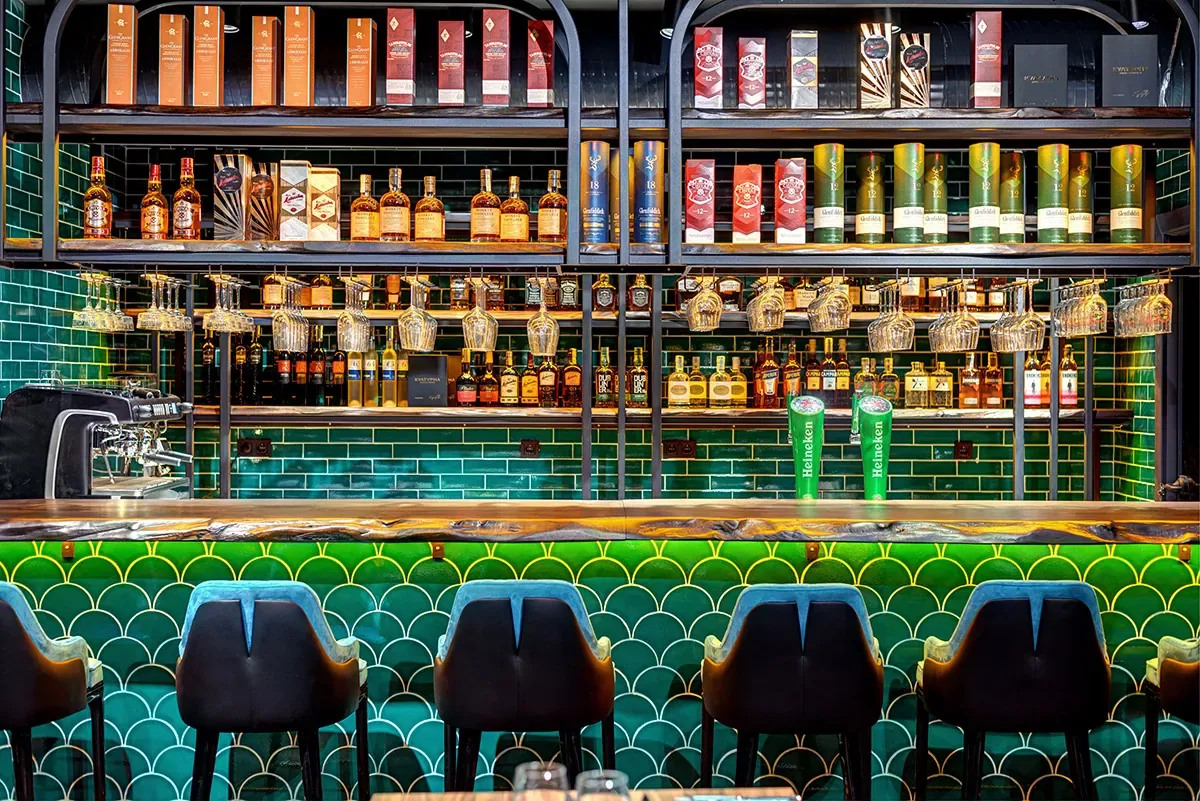
To balance the industrial aesthetic, the interior is complemented with soft diffused lighting, upholstered furniture, textiles and the characteristic fish-scale decorative motif used in the bar area.
Completed in four months
The restaurant was completed within the exceptionally short span of four months. All interior and facade elements were manufactured, transported and installed on site in Vidin by external contractors from Istanbul – from the Alubond facade cladding to glazing, floorings, wallpapers, bespoke furniture and a professional kitchen.
Frequently asked questions
Do you like this project?
Let's create something equally bold for your space.
Request a project → ← All projects