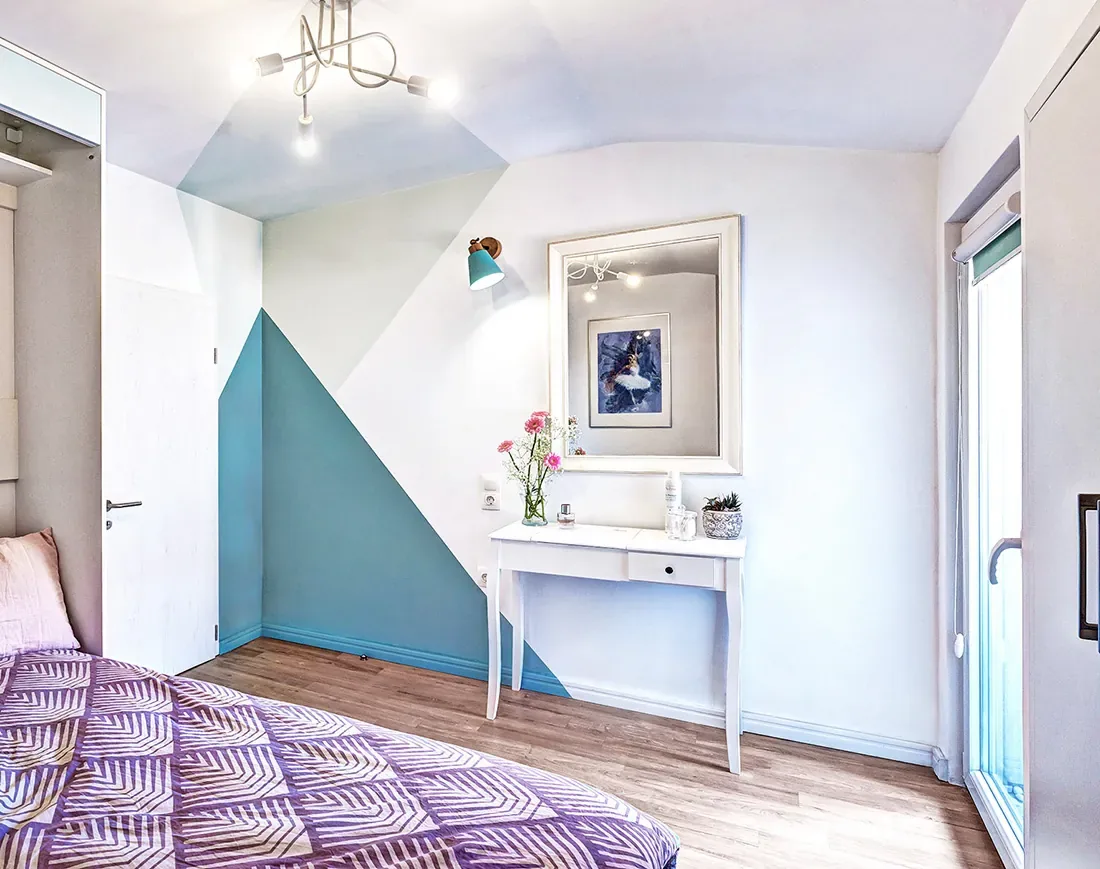
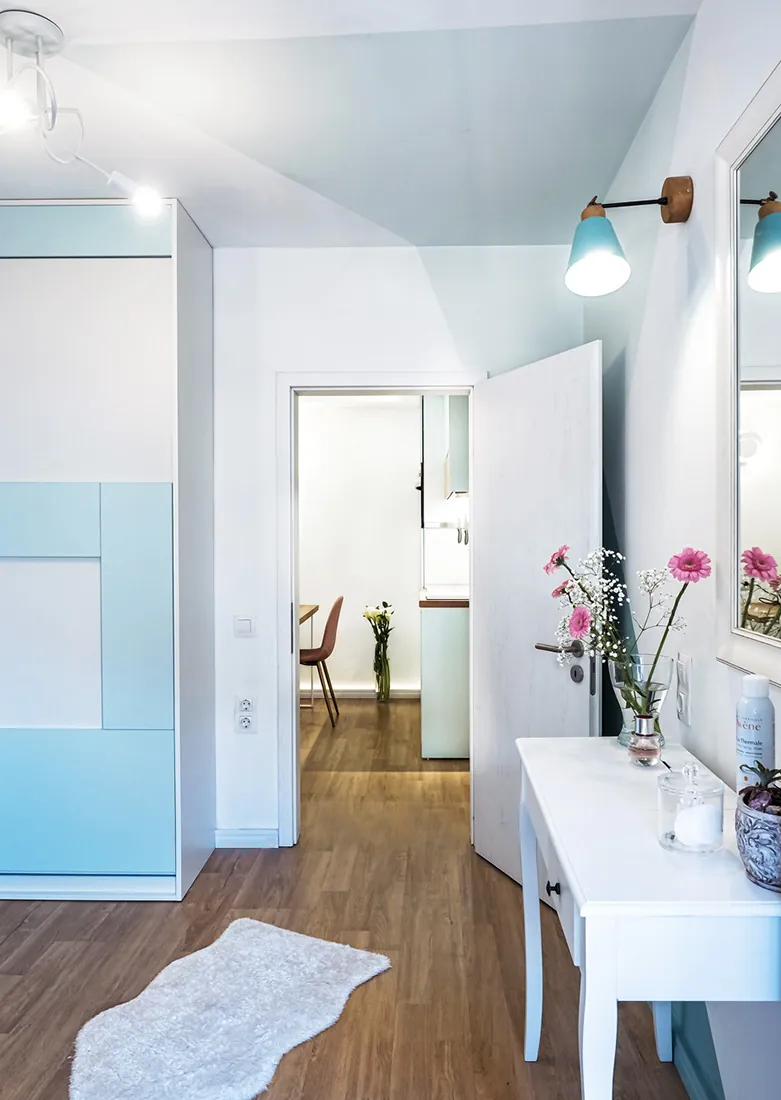
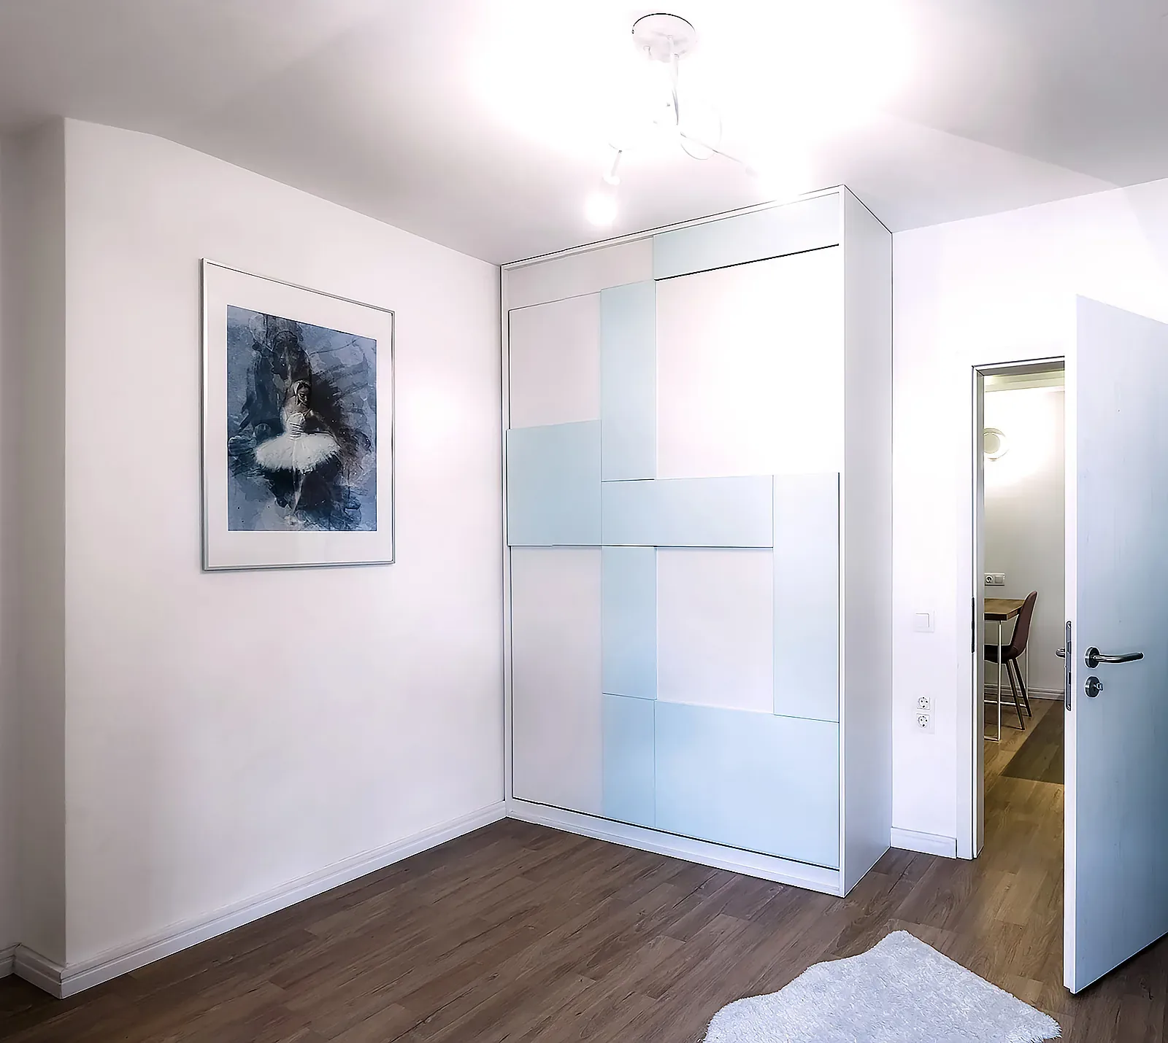
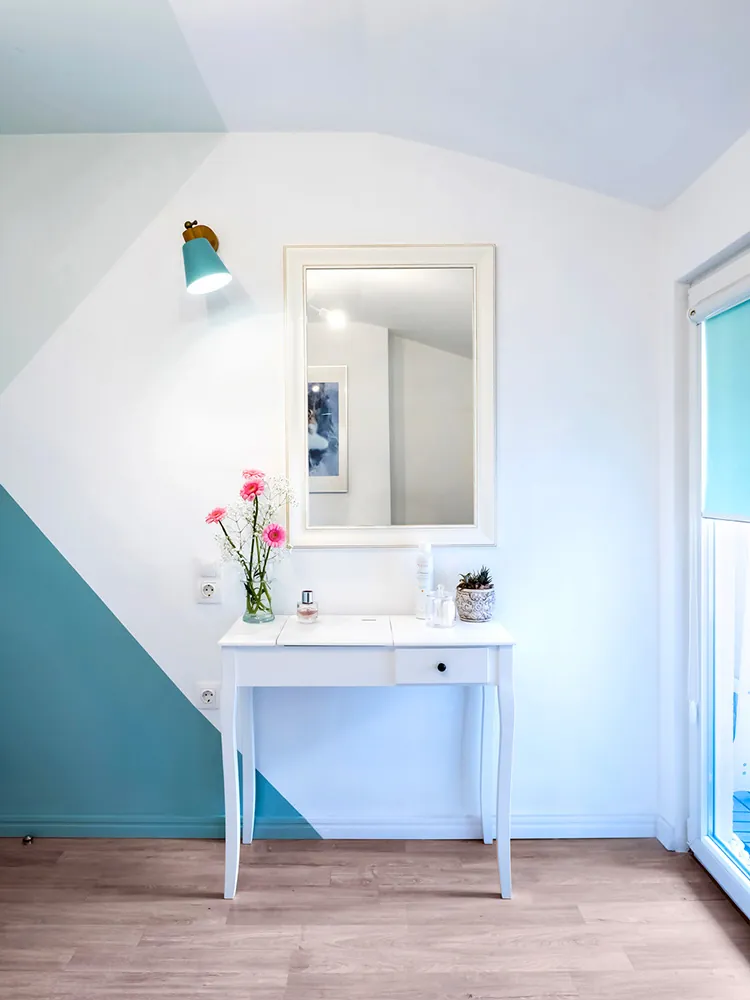
The "loft on the edge of the possible" is one of our favourite projects because of the tall order it represented: 35 sqm with sloped ceilings, only two windows, in an old building where every beam and wall is load-bearing, and with the client's high hopes pinned on us.
Three lofts merged into one home
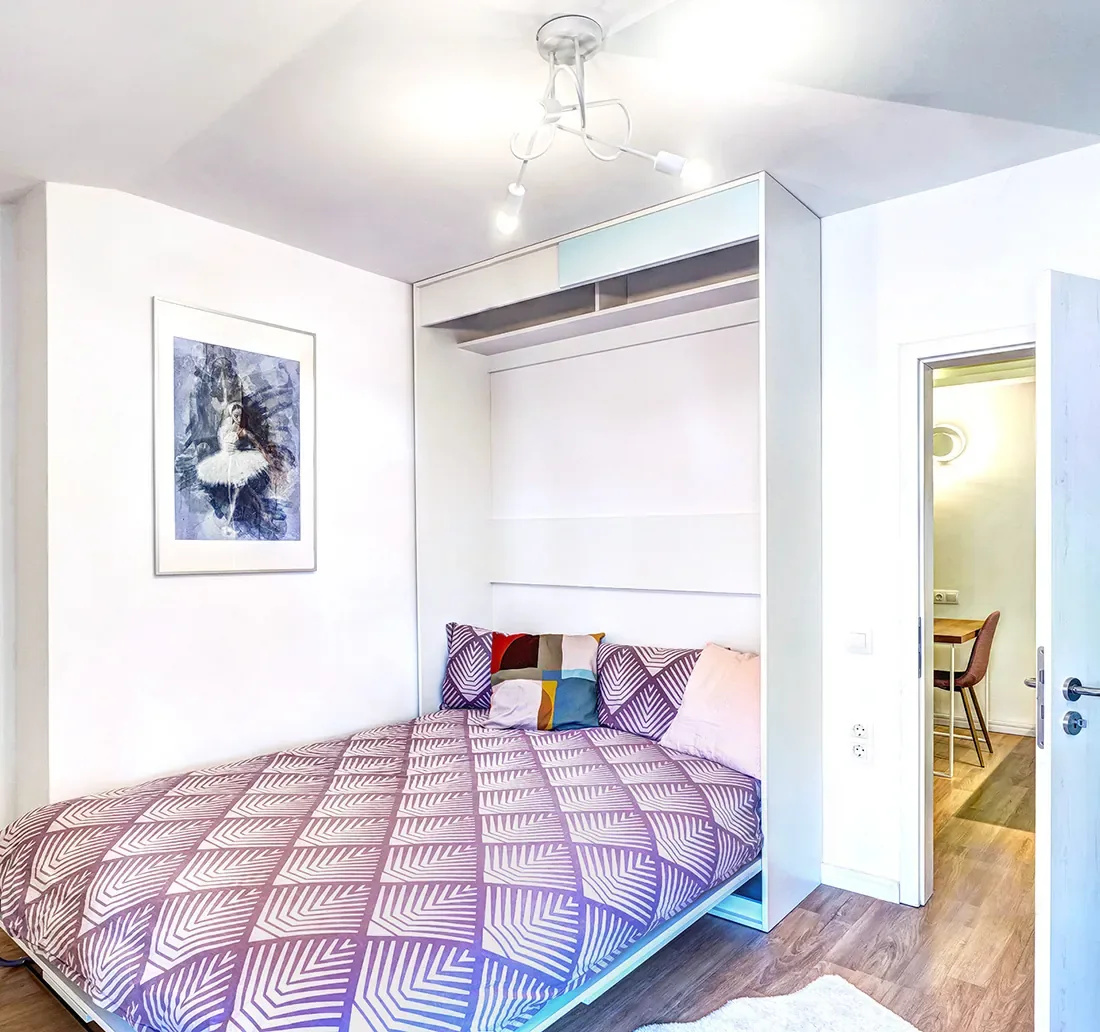
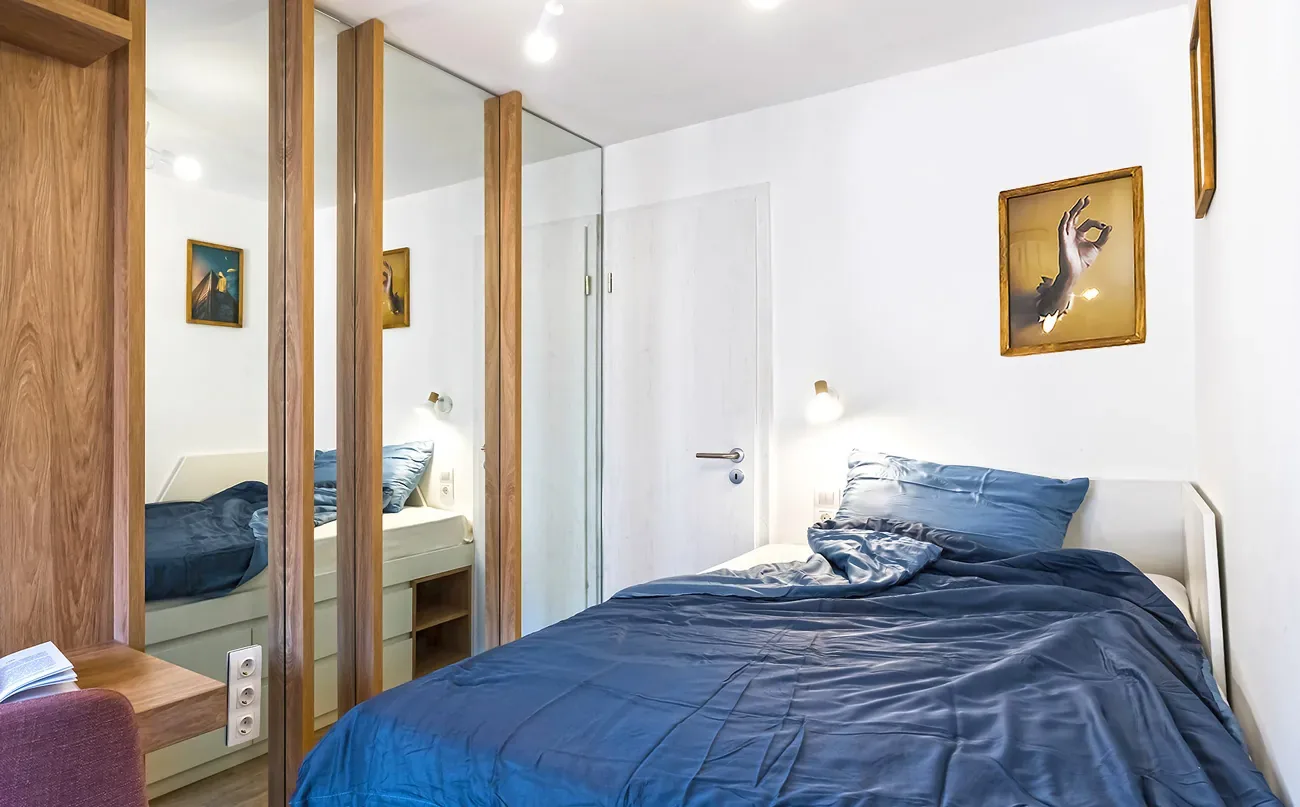
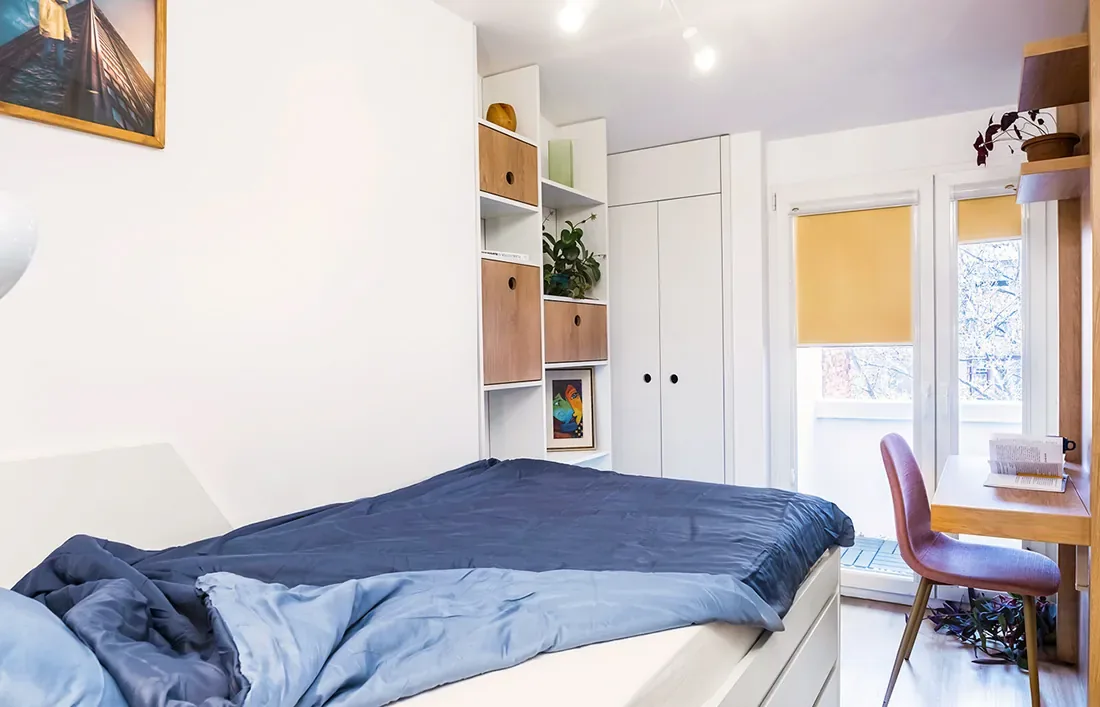
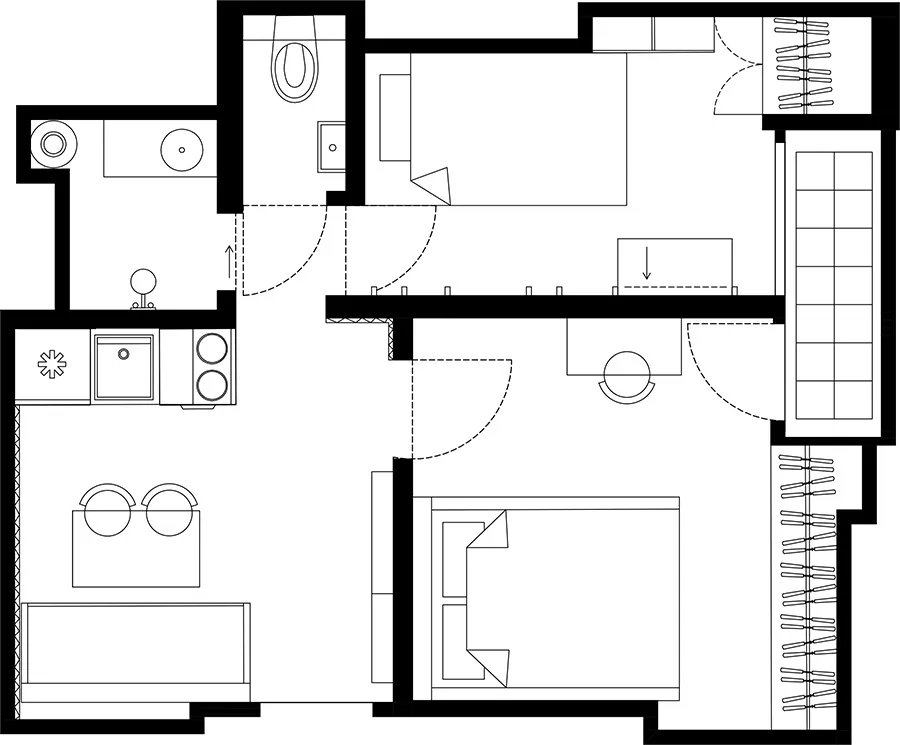
When we started, these were actually three separate lofts, which we merged together with a structural engineer. Across 35 sqm we created a main bedroom with a built-in wardrobe (10.5 sqm), a second bedroom (7.5 sqm), a living-room-with-kitchen zone (9 sqm), a bathroom and a separate toilet. Since this is the main home of a young lady, there had to be enough storage for clothes, shoes and jewellery and a fully functional kitchen, so we drew ideas from the design of caravans and mobile homes.
A kitchen in 176 cm and furniture developed vertically
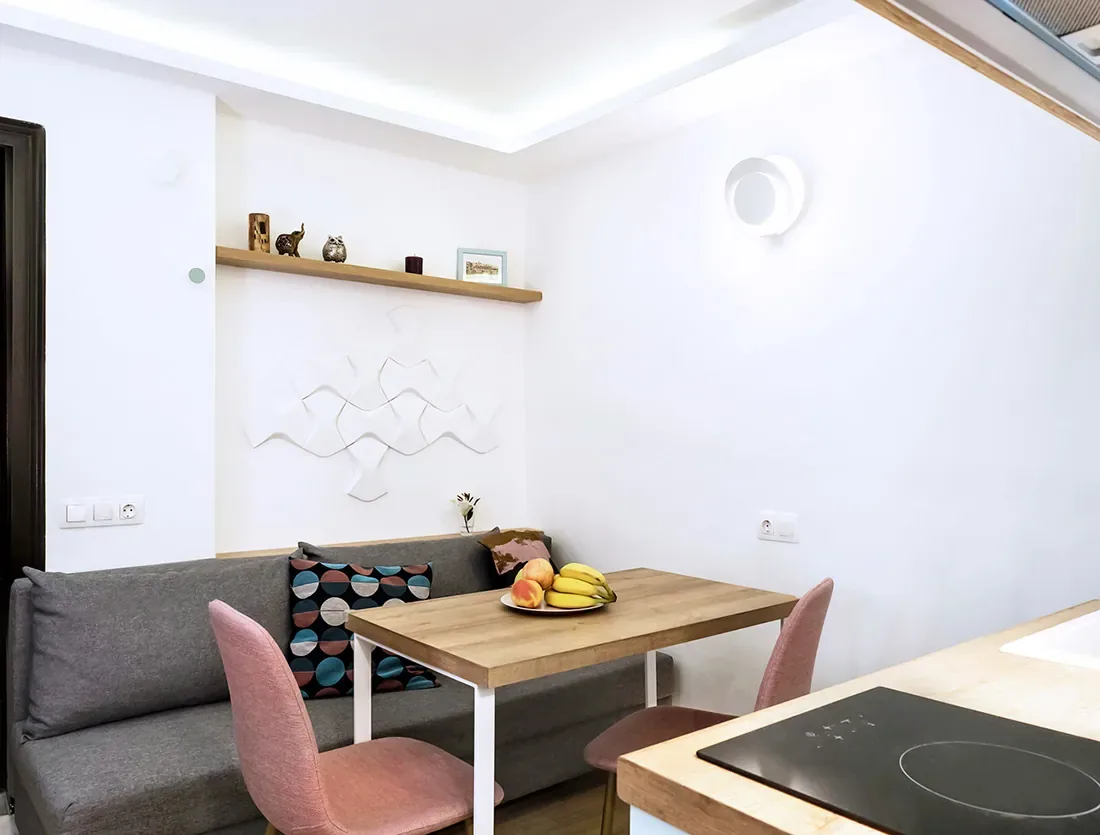
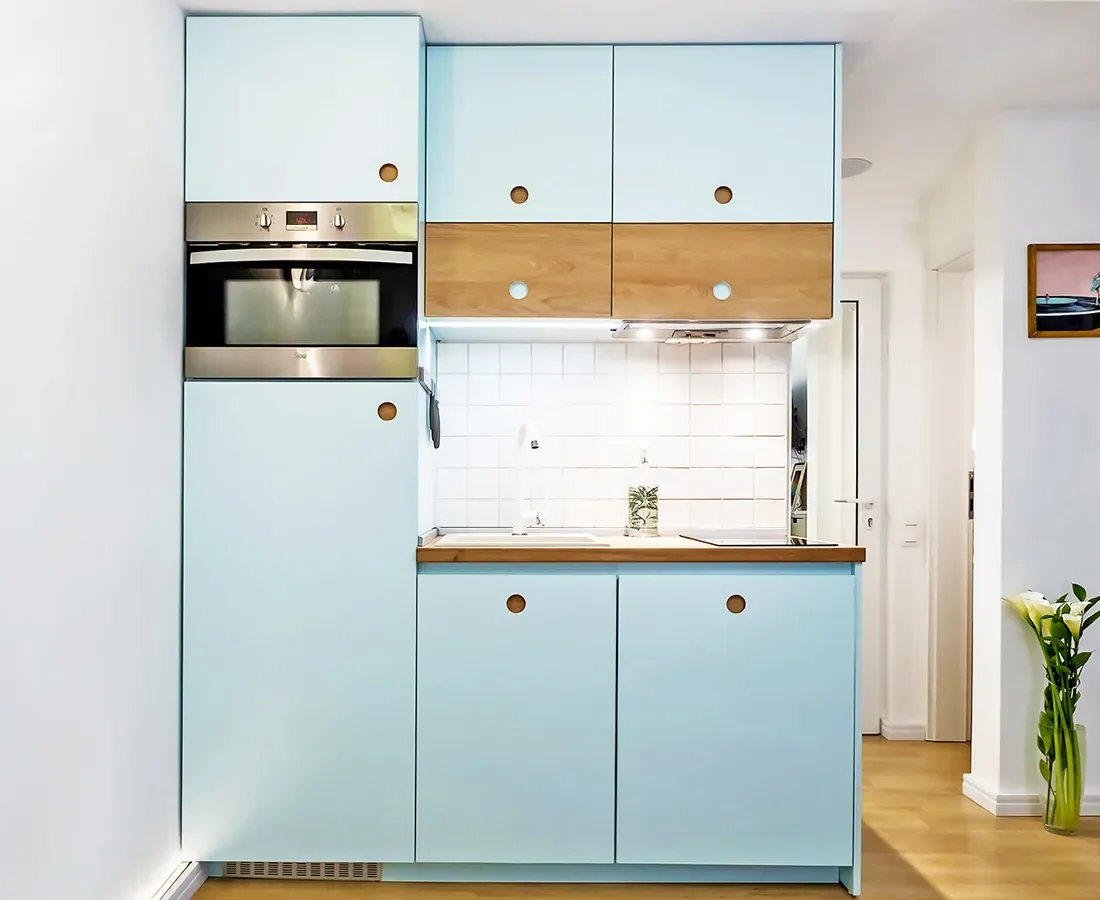
In 176 cm of width we fitted a fully equipped kitchen: a built-in fridge with freezer, an oven with microwave, a washer-dryer, induction hobs, an extractor with spice shelves, a sink and cabinets; the knives sit on a wall-mounted magnetic strip, and the dining table extends from the worktop. We used every volume and niche for wardrobes, the sofa has a storage box and a sleeping function, the bed in the main bedroom folds up against the wall, and in the second bedroom it sits higher, with two rows of drawers beneath. A mirrored wall and vertical beams optically expand the room, and between them there is a fold-away shallow desk.
Light without a window
A major challenge was creating three rooms with only two windows. We solved the light problem by lighting the entire ceiling of the living-kitchen zone (a room without a window) and creating a sense of warmth and cosiness.
Frequently asked questions
Do you like this project?
Let's create something equally bold for your space.
Request a project → ← All projects