Reconfiguring an apartment starts with how you live, not with which wall should come down. Here are five steps, with real examples from our projects.
Most often an apartment is not too small, it is badly organised. A long dark corridor, a kitchen that cannot fit a table, a kids’ room with no space to play: these are not problems of floor area but of layout. That is why interior design for an apartment reconfiguration starts with the plan, not with furniture and colours. Here is how we do it, with two real examples from our portfolio.
1. Start from your life, not from the walls
The first question is not “which wall should we remove” but “how do you live”. How many people use the home, where you gather, where you work, where the children play. This is where ergonomics and the psychology of space come in, which is why we treat them as part of interior design, not as an extra.
In Burgundy Apartment in Mladost this led to a bold change: the old kitchen became a kids’ room with a climbing wall, while the new kitchen, the living room and the dining area came together in one open space.
2. Look for light and the direction of movement
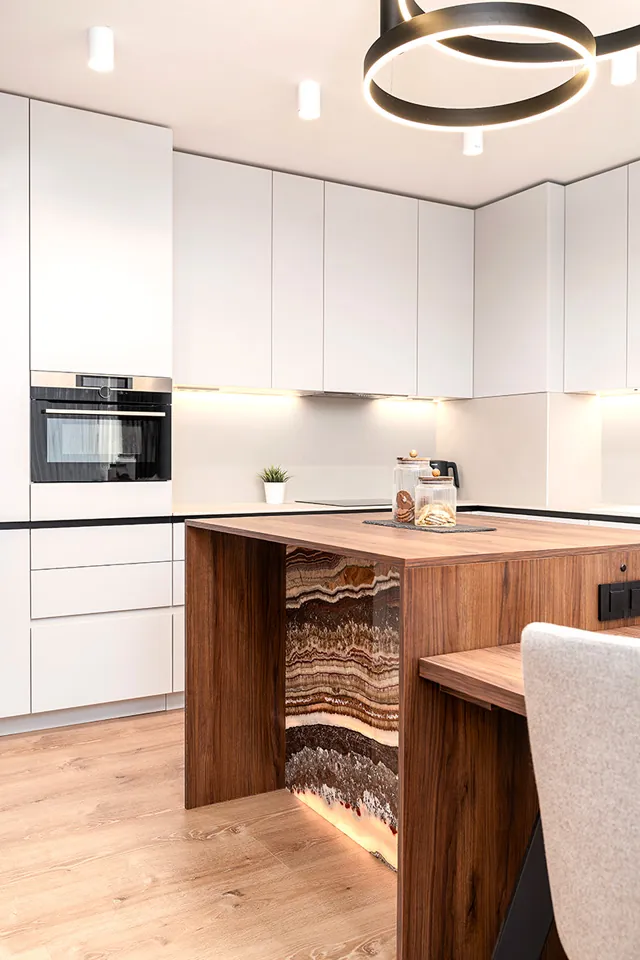
In apartment VP 12 the problem was not a lack of space but the way it was organised. A partition wall created a dark corridor that daylight could not reach. After the reconfiguration, light reaches deeper into the home, and where the old wall stood there is now a kitchen island with a dining table.
Before you remove a wall, it has to be checked whether it is load-bearing, and the change has to be approved according to its type. That is a job for a technical team and the responsible authorities, not for improvising during the renovation.
3. Hide the technical side in the design
A good result is visible, while the technical solutions are not. In Burgundy the chimneys are built into the wardrobe, which we developed further so they cannot be noticed. In the corridor there is a cabinet with perforated doors that lets moisture escape and ventilates the washing machine and the hidden dryer. Such solutions are planned in advance, not searched for when the work is already underway.
4. Technical drawings and furniture construction before the first hit
Visualisation is at most 20% of an interior designer’s work. The rest is a technical, multidisciplinary profession: technical drawings, furniture construction, budgeting, ergonomics and the psychology of space. That is why for a reconfiguration we never deliver a concept-only project. In VP 12 the clients are considerably taller than average, so all the built-in furniture was made to the studio’s drawings, with heights matched to them.
5. Put together a budget with materials from the start
The most expensive surprises in a renovation come from decisions taken on the move. That is why we prepare a budget with materials and suppliers alongside the design. We do design and consultations for clients across Bulgaria, entirely online if needed, while turnkey execution we offer only in Sofia. If you are outside the capital, we recommend proven furniture makers in the larger cities and put together a budget with materials you can buy locally, for example in Plovdiv, Varna or Burgas.
Before you ask for a quote for a reconfiguration, it is worth being clear on a few things.
- Which functions matter most to you: more shared space, more storage or a separate kids’ room.
- Where the daylight comes from and where the darkest part of the home is.
- What is hidden in the walls: chimneys and services that limit where the kitchen or bathroom can go.
- How much of the project you want to go through technical drawings and custom furniture.
If you are planning to reconfigure an apartment, take a look at our services and more completed projects. And for an initial conversation with no commitment, get in touch with our interior design studio in Sofia.
Ready for an interior with character?
We create bold, memorable interiors for home and business, working in Sofia and online across Bulgaria.
Get in touch → ← Back to the blog